New Listing
L13 B2 E Vista Ridge Circle,Palmer, AK 99645
Palmer, AK 99645


Description
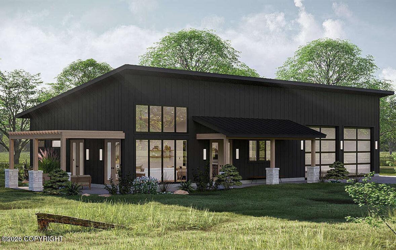
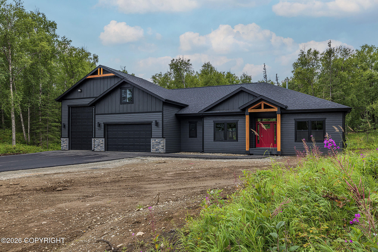
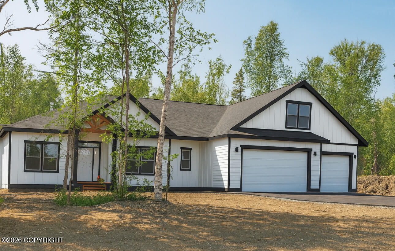
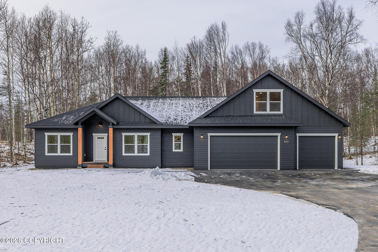
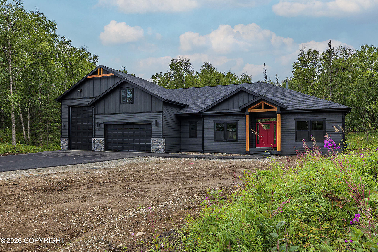
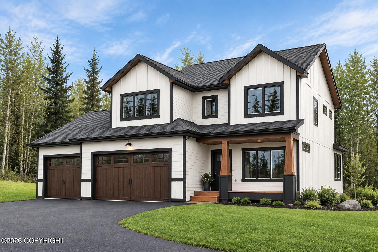
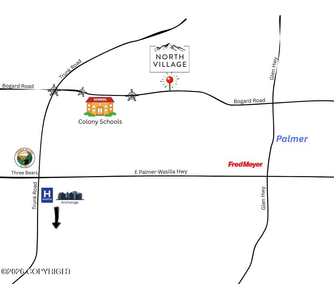
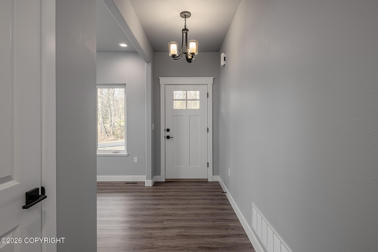
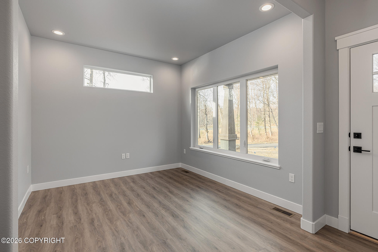
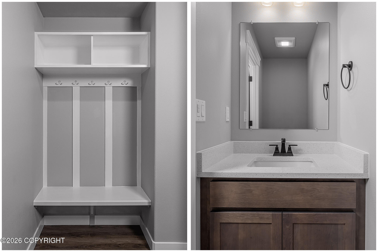
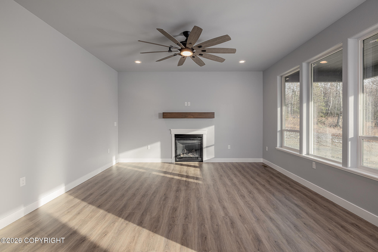
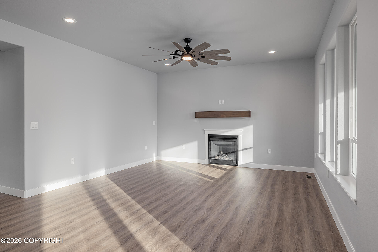
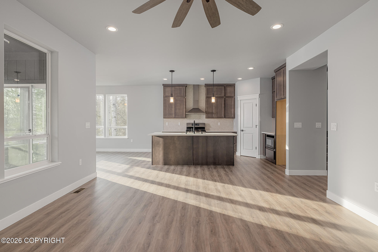
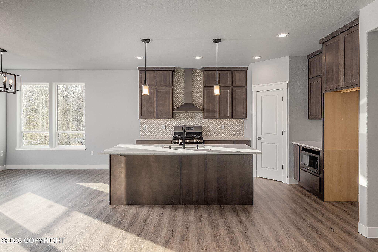
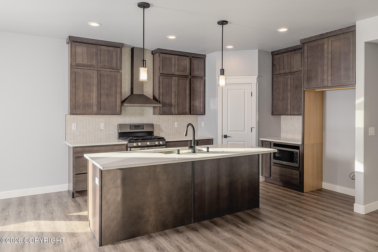
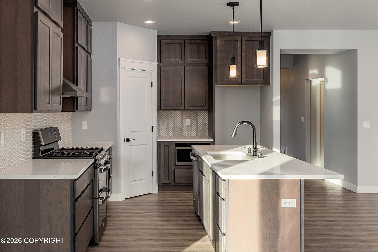
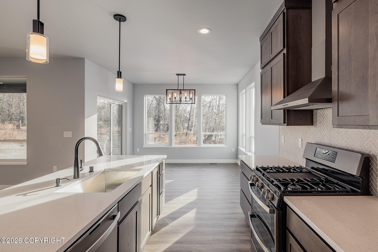
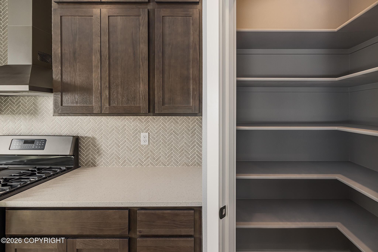
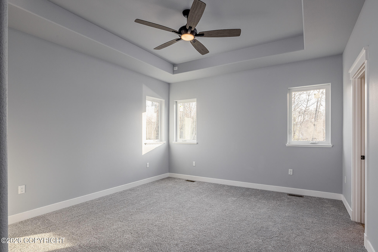
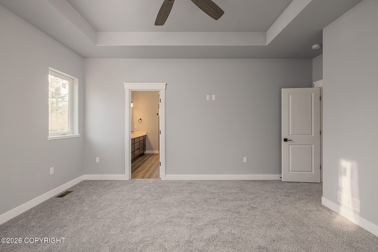
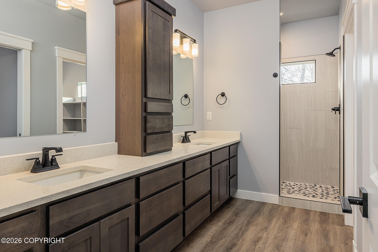
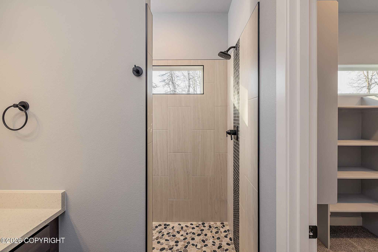
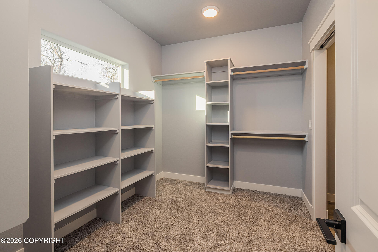
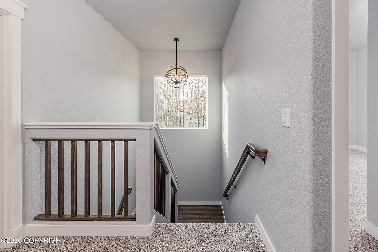
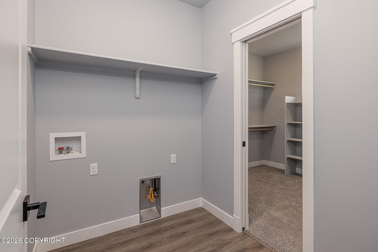
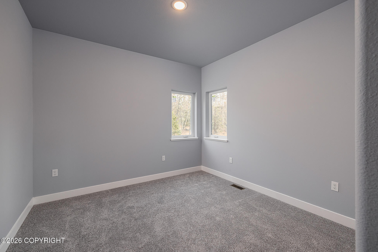
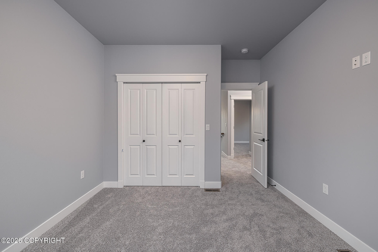
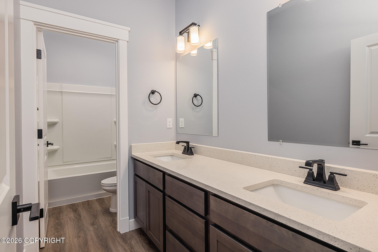
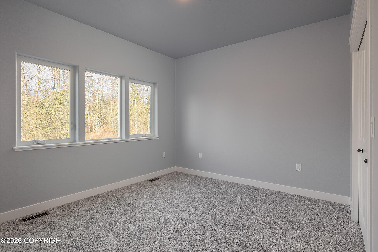
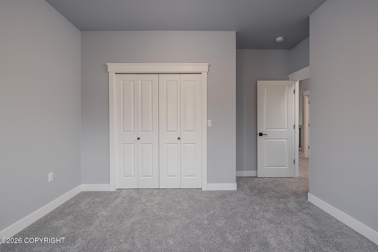
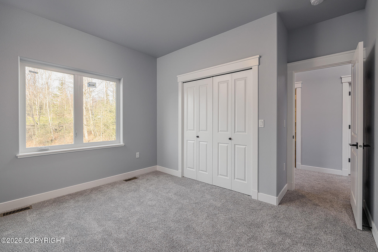
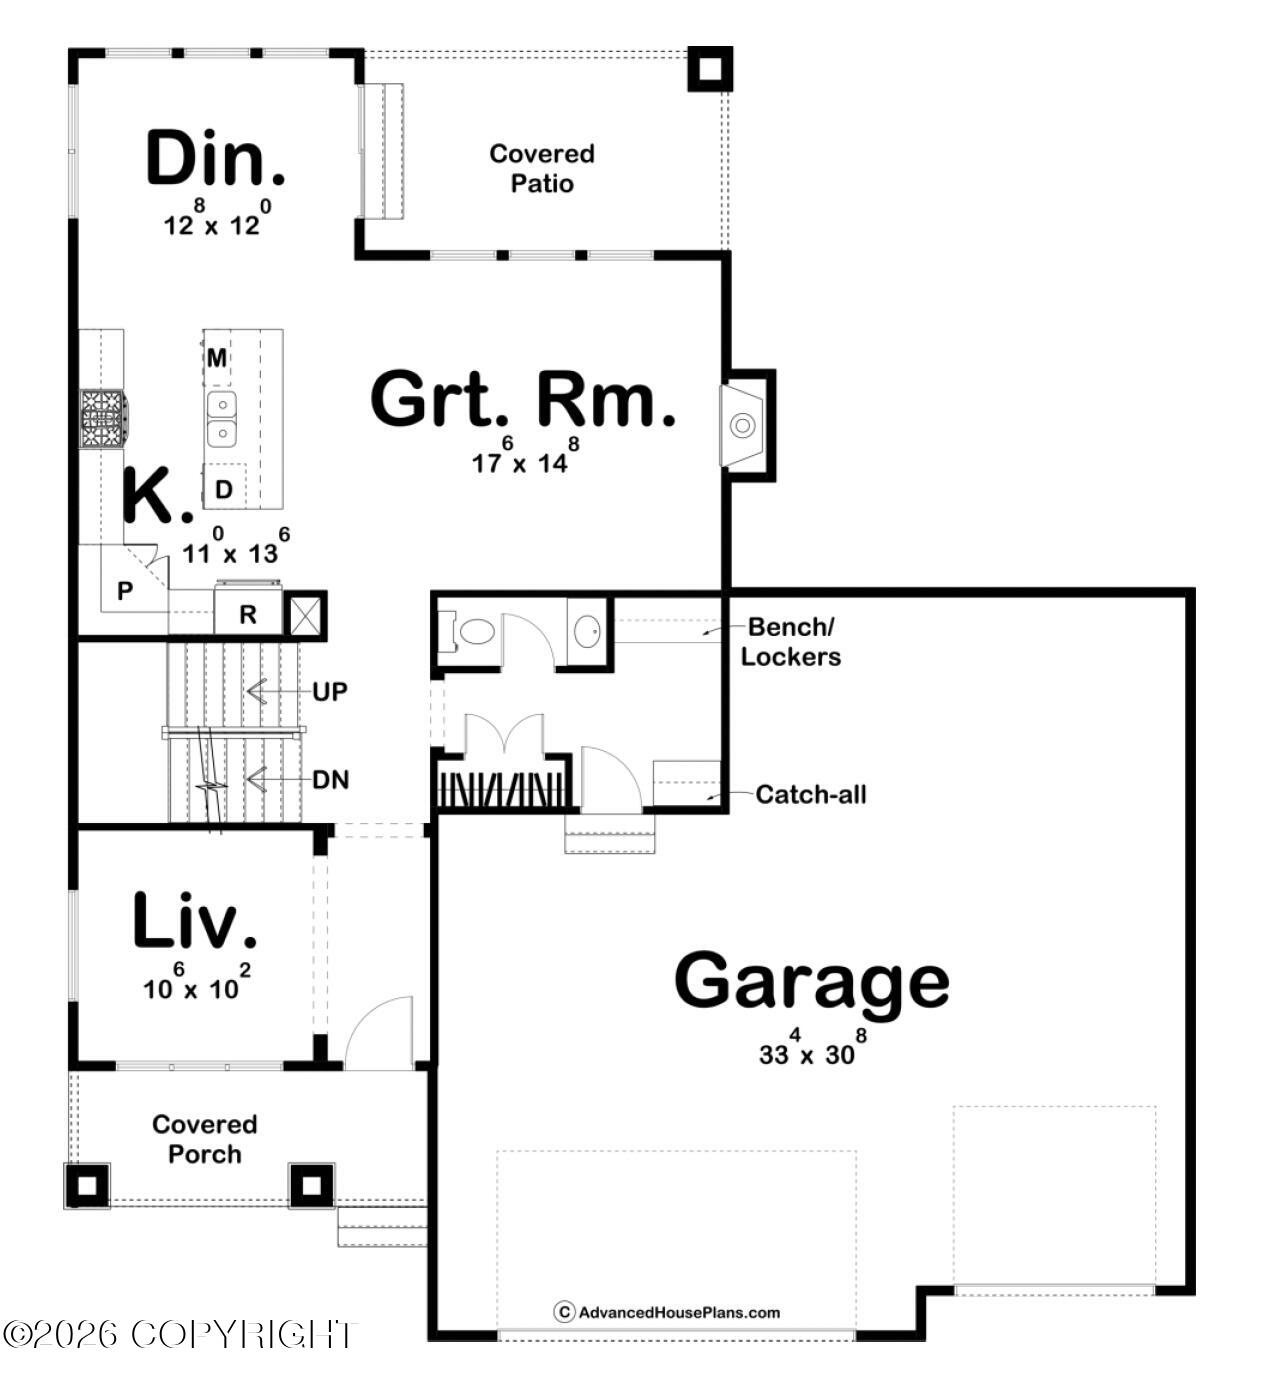
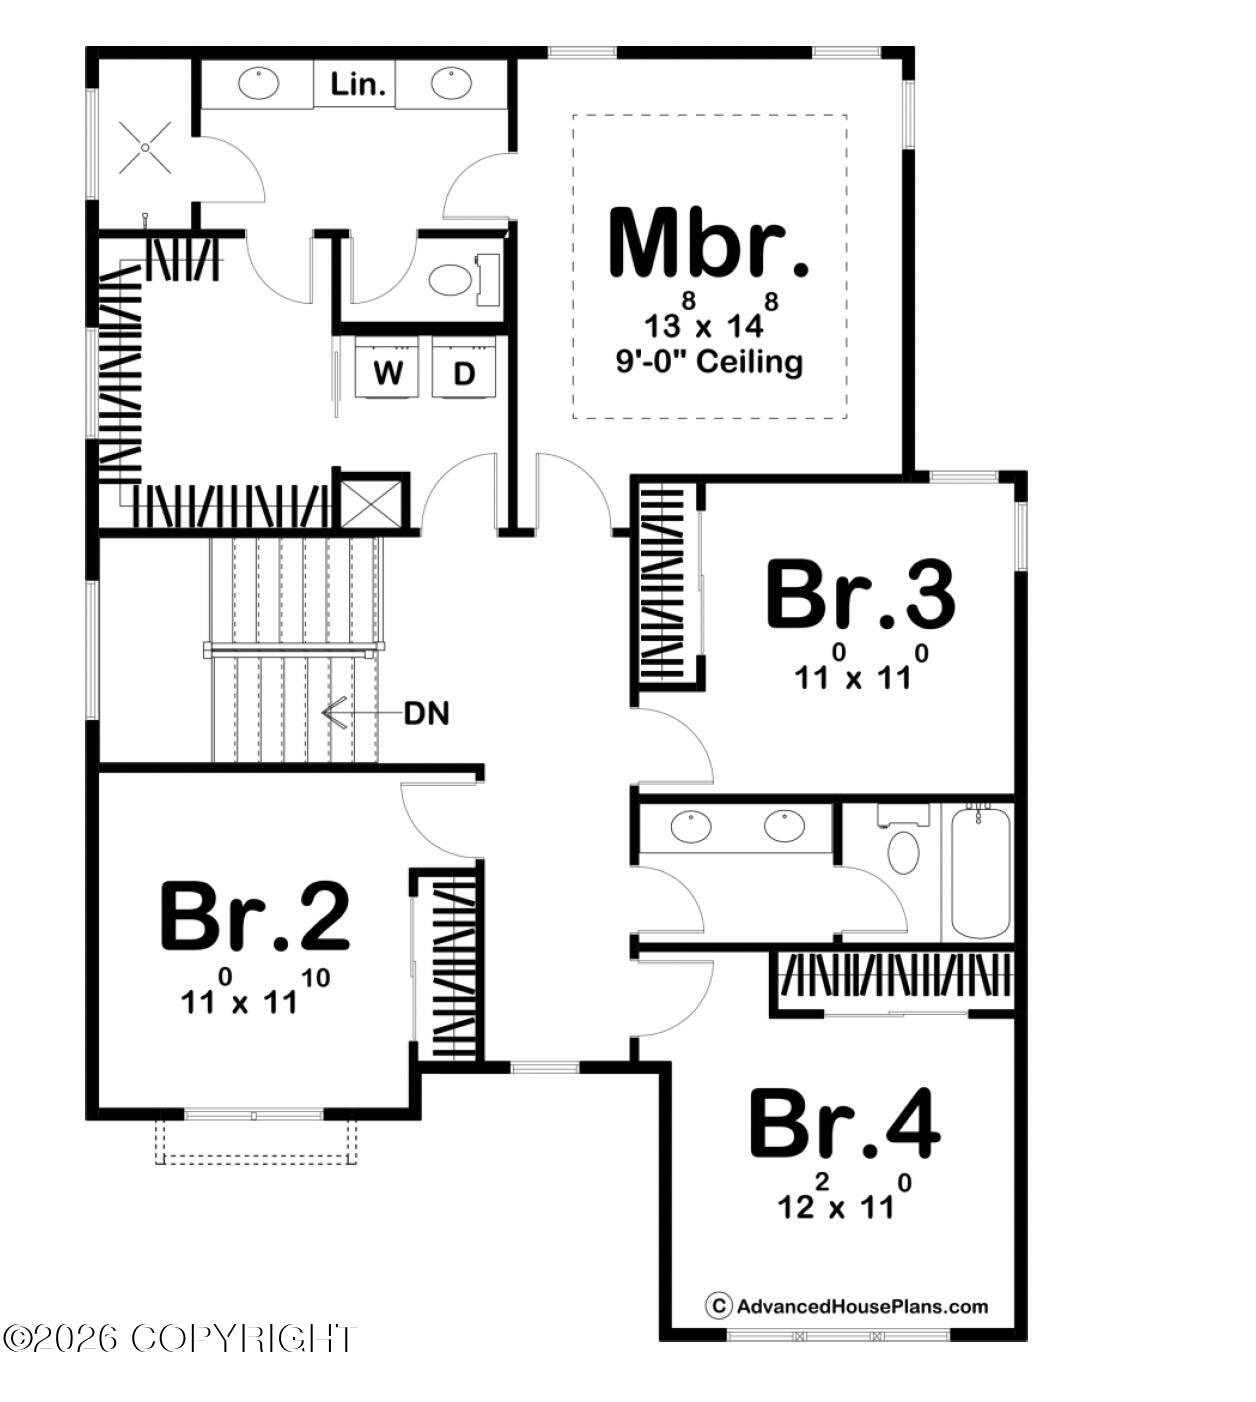
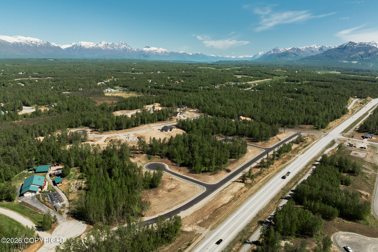
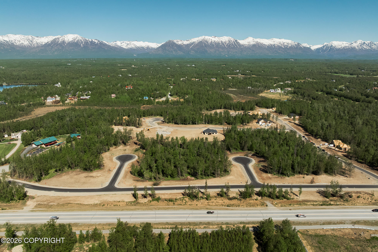
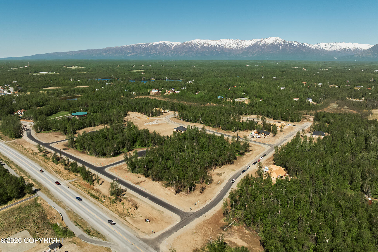
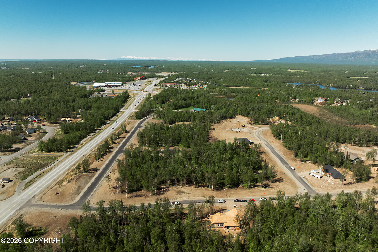
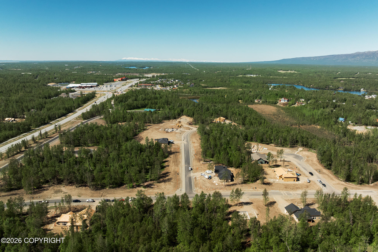
Here's your opportunity to build on a cul-de-sac homesite in one of Palmer's premiere neighborhoods -- mountain views, paved streets, city water, high-speed internet, and an easy commute, all in one address. Our Joelle Floor Plan is a fantastically configured 2,158 sq ft, 4 beds, 2.5 baths, for optimizing your everyday living! The kitchen, dining, and living areas flow together effortlessly, the primary suite is a true private retreat, and three more bedrooms flex for guests, an office, or hobbies. This home lives bigger than its footprint! The garage is another standout feature for this home coming in at 967 sq ft. Finally plenty of room for parking, storage and workshop space!! To be built, you still have the opportunity to choose and customize any of our floor plans, or bring your own! Photos are "photo similar," representing a previously completed home of a similar floor plan; images may show upgrades or options not included in the listed price. Buyers should verify standard specifications with the builder. This home would qualify for the AHFC $10,000 Energy Rebate Program BTV if they qualify, call for details. Let us start digging your new home now! WM builds year round and homes can be completed in as little as 6 months from ground breaking. Need help with selections...we've got you covered! Looking for something different? WM Construction offers a wide selection of floor plans and is actively building in several desirable subdivisions across the Mat-Su Valley. Reach out today to explore your options and secure your new home!
Details
| MLS # | 26-12057 |
|---|---|
| Listing Type | For Sale |
| Style | House |
| Building Name | WM Construction, LLC |
| Sub-Type | Resale |
| Status | Active |
| Year | 2026 |
| Days On Site | 7 |
| Listing Provided By | Real Broker Wasilla | Craig K Channer |
Features
| Bed(s) | 4 |
|---|---|
| Bath(s) | 3 Total |
| SQ Feet | 2,158 |
| Garage | 3 |
| Zoning | UNK - Unknown (re: all MSB) |
| Acreage | 0.56 |
| Property View | Mountain(s), Unobstructed, Terri |
Interior
| Rooms Total | 0 |
|---|---|
| Heating | Forced Air, Natural Gas |
| Heating Yes / No | Yes |
| Appliances | Dishwasher |
| Interior Features | Air Exchanger, Den &/Or Office, Washer &/Or Dryer Hookup, Wired for Data, Ceiling Fan(s), Smoke Detector(s), Quartz Counters, Gas Fireplace, Pantry, Microwave |
| Fireplace Yes / No | Yes |
Exterior
| Roof | Asphalt, Shingle |
|---|---|
| Exterior Features | Covenant/Restriction, Fire Service Area, Garage Door Opener, Road Service Area, View, Paved Driveway, Private Yard, Poultry Allowed, Cul-de-sac |
| Lot Features | Gently Rolling, Level |
| Construction Materials | Wood Frame - 2x6 |
| Foundation Details | Block |
| Patio And Porch Features | Deck |
| Exterior Sp Finish Co Exterior Sp Finish | Wood |
| Architectural Style | Traditional |
Parking
| Parking Features | Attached, Heated Garage, Other |
|---|---|
| Carport Sp Type Co Carport Sp Type | None |
Utilities
| Sewer | Septic Tank |
|---|
Location
| Road Surface Type | Paved, Maintained |
|---|
Taxes
| Tax Annual Amount | 7290 |
|---|---|
| Tax Map Number | WA08 |
| Tax Legal Description | North Village L22 B2 |
Area Information
| State | AK |
|---|---|
| City | Palmer |
| Zip Code | 99645 |
| Area | 1D Matanuska Susitna Borough |
| Subarea | PA Palmer |
| Community Name | North Village |
| School District | Colony |
| Elementary School | Pioneer Peak |
| High School | Colony |
| Listing VS Median (in North Village) | |
Price: $657,200 low | high Med: $662,600 sqft: 2,158 low | high Med: 2,053 $ / sqft: $305 low | high Med: $324 On site: 7 low | high Med: 38.5 | |
Request a showing
Request a showing
Contact
Learn More About This Property

| State | AK |
|---|---|
| City | Palmer |
| Zip Code | 99645 |
| Area | 1D Matanuska Susitna Borough |
| Subarea | PA Palmer |
| Community Name | North Village |
| School District | Colony |
| Elementary School | Pioneer Peak |
| High School | Colony |
| Listing VS Median (in North Village) | |
Price: $657,200 low | high Med: $662,600 sqft: 2,158 low | high Med: 2,053 $ / sqft: $305 low | high Med: $324 On site: 7 low | high Med: 38.5 | |