707 E Strathclyde Lane,Wasilla, AK 99654
Wasilla, AK 99654

Description
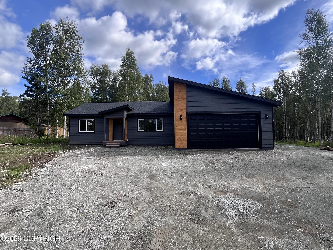
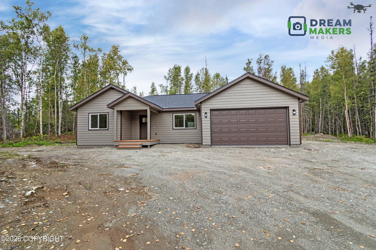
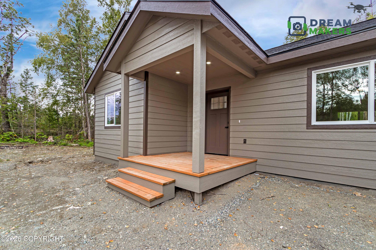
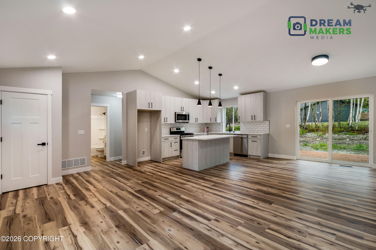
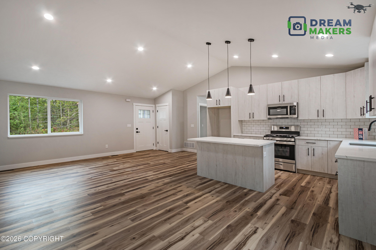
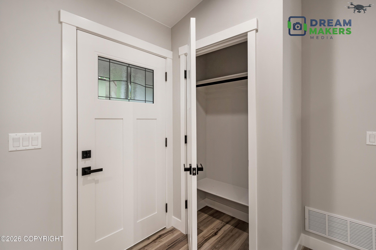
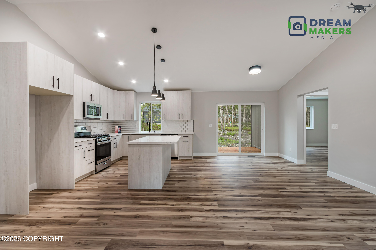
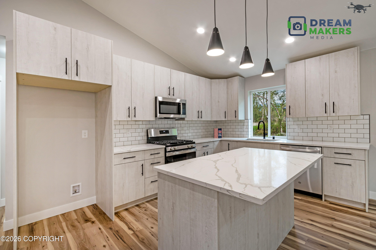
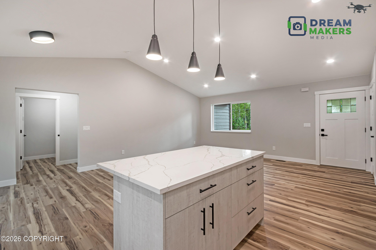
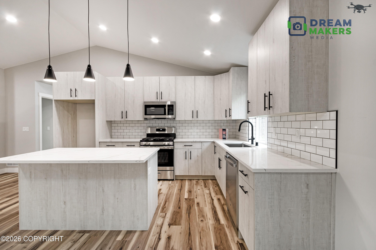
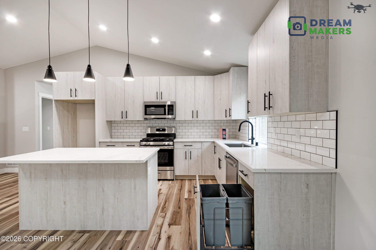
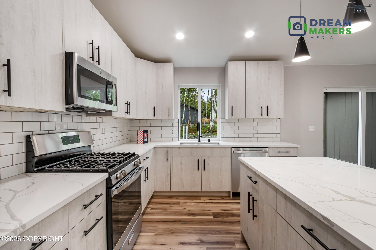
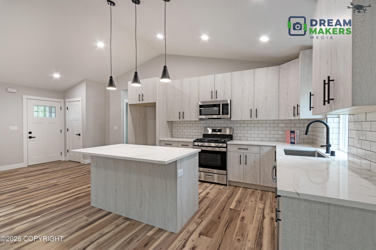
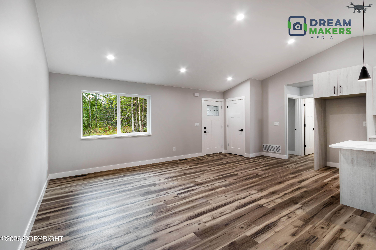
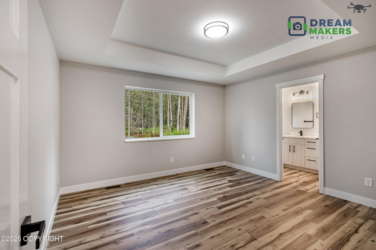
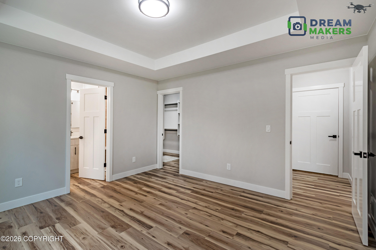
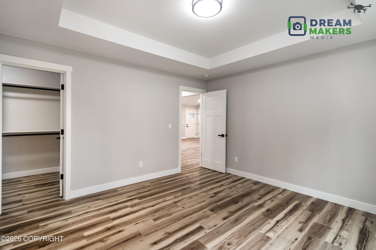
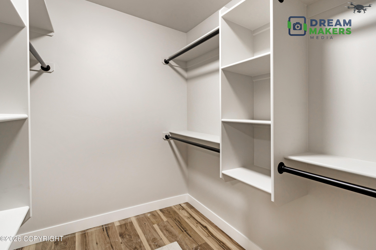
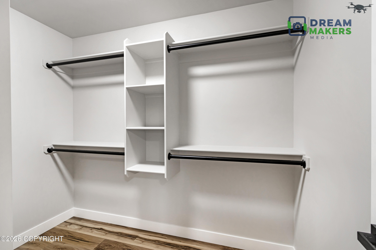
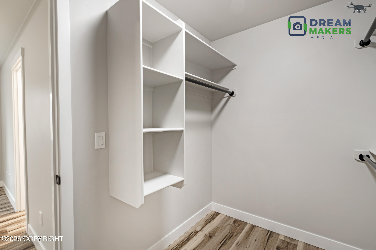
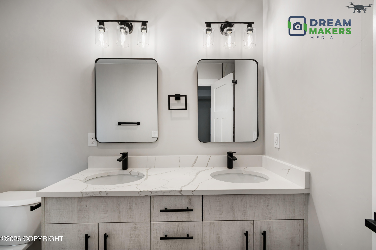
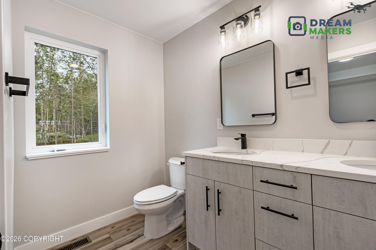
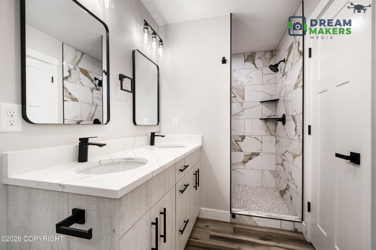
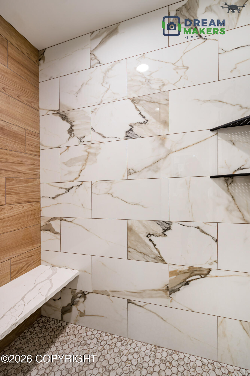
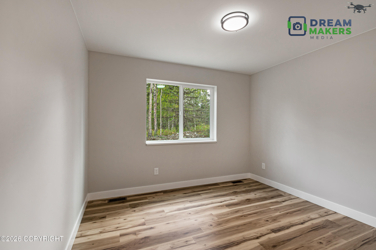
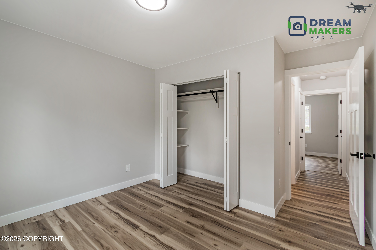
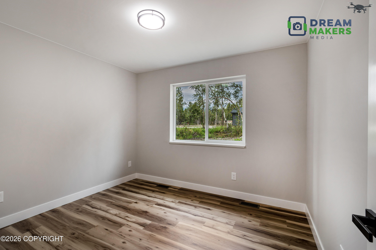
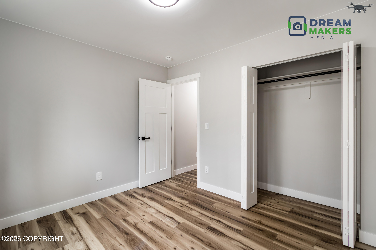
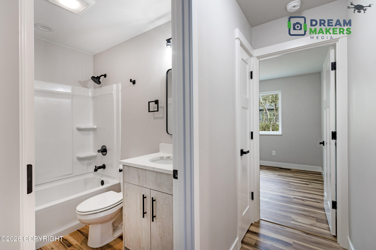
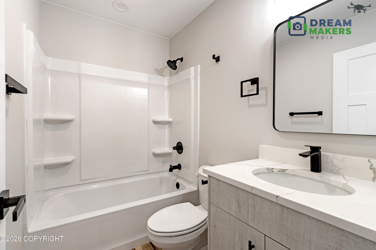
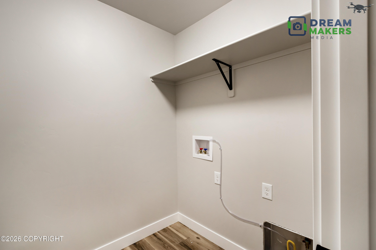
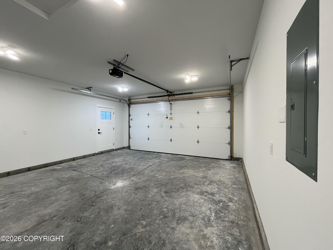
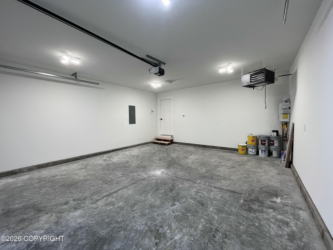
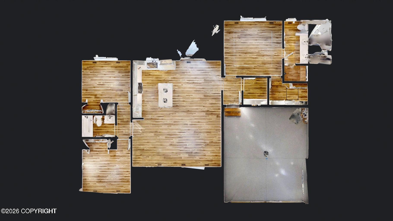
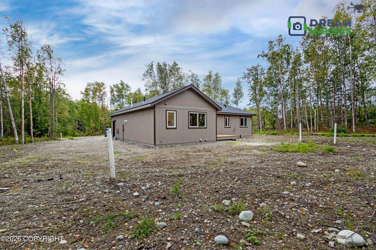
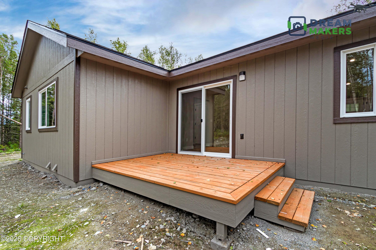
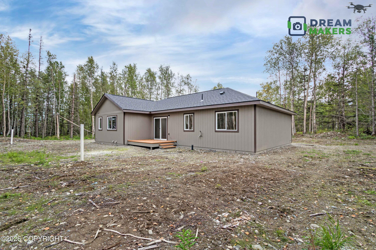
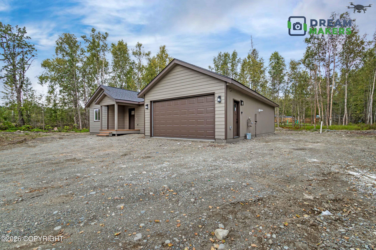
Bright & well laid out new construction ranch, NOW COMPLETE! Situated on a .92ac corner lot, in a central Wasilla area, near Memory Lake & Colony school district. Incredibly bright, with vaulted ceilings, you'll love the spaciousness as soon as you enter. Desirable split bedroom layout, owner suite on one side of the home, two bedrooms on the other, w/waterproof LVP flooring for easy maintenance. The kitchen is open to the living and dining area which makes it enjoyable to entertain. The island with bar serves additional seating. The counter tops are quartz with tile backsplash. The appliances are stainless steel, there is a double trash can drawer, corner lazy-susan, plus - unique textured cabinets that you will absolutely adore. You also have easy access to the large deck in the back! The owners suite is accented with a tray ceiling, large window and walk-in closet with custom built-ins. The spa-like bath has double sinks, floor to ceiling tile shower with bench, plus a window. Oh, and did we mention a designated laundry room, not just an area? Yep! The two car garage has a floor drain, remote controlled auto-door, plus it homes an on-demand water heater, and itself is heated. The exterior has a nice covered front porch, a spacious back deck & will have an added bonus of rain gutters. The home is located in a sought after area of town, which has multiple access ways to the highway, Memory Lake nearby, and is in the Tanaina, Teeland and Colony school zones. Directions: from Parks Hwy, take Lucille St stop light at Key Bank, follow to Strathclyde (after Seldon roundabout, just before Schrock) turn R, home is on the L, sign posted.
Details
| MLS # | 26-11088 |
|---|---|
| Listing Type | For Sale |
| Style | House |
| Building Name | Twin Peaks Homes LLC |
| Sub-Type | New Construction |
| Status | Pending |
| Year | 2026 |
| Days On Site | 31 |
| Listing Provided By | Better Homes and Gardens Real Estate Dream Makers | Anna Clark |
Features
| Bed(s) | 3 |
|---|---|
| Bath(s) | 2 Total |
| SQ Feet | 1,278 |
| Garage | 2 |
| Zoning | UNK - Unknown (re: all MSB) |
| Acreage | 0.92 |
Interior
| Rooms Total | 0 |
|---|---|
| Heating | Forced Air, Natural Gas |
| Heating Yes / No | Yes |
| Appliances | Dishwasher |
| Interior Features | Washer &/Or Dryer Hookup, Smoke Detector(s), Vaulted Ceiling(s), Quartz Counters, Microwave |
Exterior
| Roof | Shingle |
|---|---|
| Exterior Features | Covenant/Restriction, Fire Service Area, Garage Door Opener, Horse Property, Road Service Area, Waterfront Access, Corner Lot, Home Warranty |
| Construction Materials | Wood Frame |
| Foundation Details | Block |
| Patio And Porch Features | Deck |
| Exterior Sp Finish Co Exterior Sp Finish | Wood |
| Architectural Style | Ranch |
Parking
| Parking Features | Attached, Heated Garage |
|---|---|
| Carport Sp Type Co Carport Sp Type | None |
Utilities
| Sewer | Septic Tank |
|---|
Location
| Road Surface Type | Dedicated Road, Maintained |
|---|---|
| Wtrfrnt Hyphen Access Sp Near Co Wtrfrnt Hyphen Access Sp Near | Lake Privileges, Lake |
Taxes
| Tax Map Number | WA06 |
|---|---|
| Tax Legal Description | Devon Wood 1 L9 B1 |
Area Information
| State | AK |
|---|---|
| City | Wasilla |
| Zip Code | 99654 |
| Area | 1D Matanuska Susitna Borough |
| Subarea | WA Wasilla |
| Community Name | Devon Wood |
| School District | Colony |
| Elementary School | Tanaina |
| High School | Colony |
| Listing VS Median (in Devon Wood) | |
Price: $389,000 low | high Med: $399,450 sqft: 1,278 low | high Med: 1,318 $ / sqft: $304 low | high Med: $303 On site: 31 low | high Med: 19.5 | |
Request a showing
Request a showing
Contact
Learn More About This Property

| State | AK |
|---|---|
| City | Wasilla |
| Zip Code | 99654 |
| Area | 1D Matanuska Susitna Borough |
| Subarea | WA Wasilla |
| Community Name | Devon Wood |
| School District | Colony |
| Elementary School | Tanaina |
| High School | Colony |
| Listing VS Median (in Devon Wood) | |
Price: $389,000 low | high Med: $399,450 sqft: 1,278 low | high Med: 1,318 $ / sqft: $304 low | high Med: $303 On site: 31 low | high Med: 19.5 | |