New Listing
703 W Birdnest Drive,Wasilla, AK 99654
Wasilla, AK 99654

Description
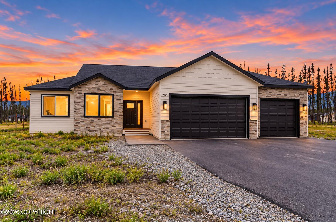
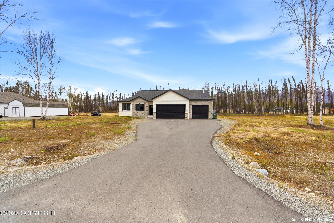
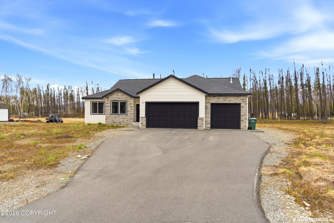
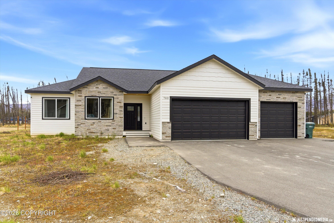
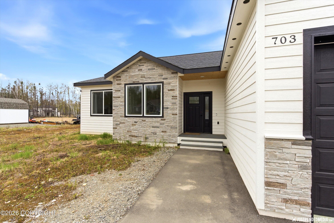
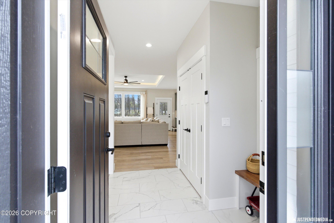
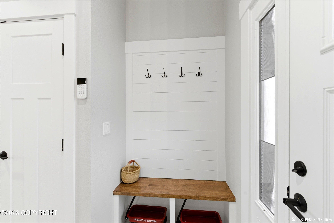
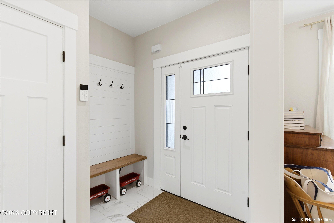
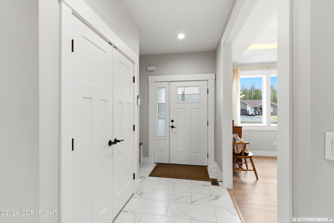
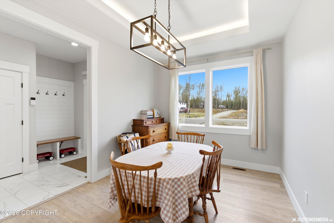
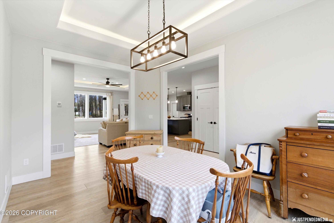
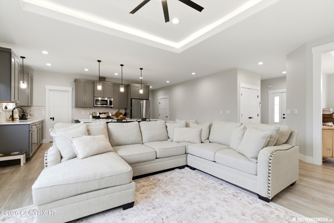
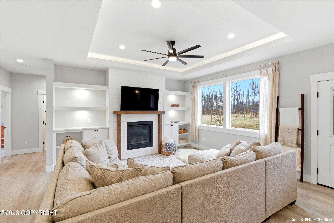
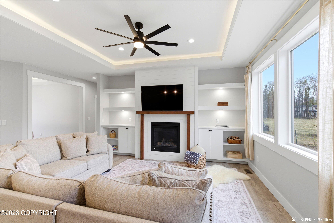
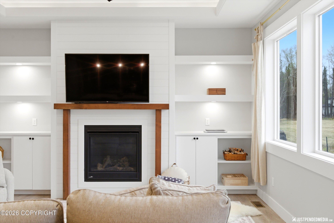
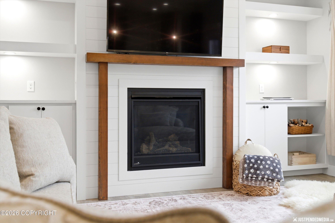
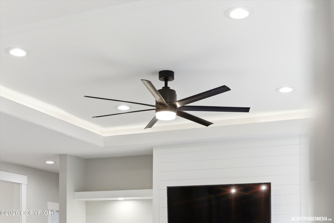
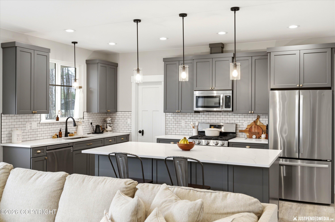
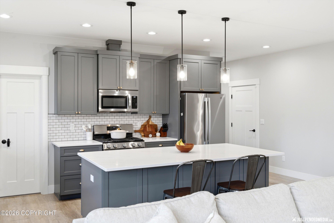
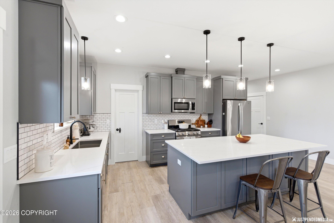
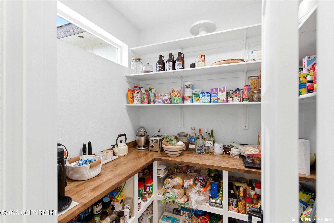
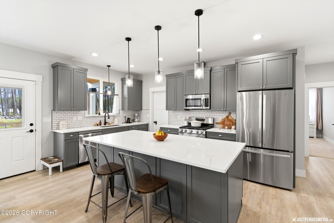
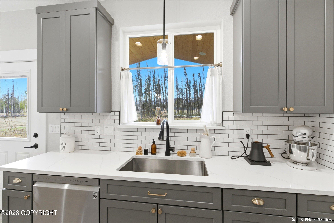
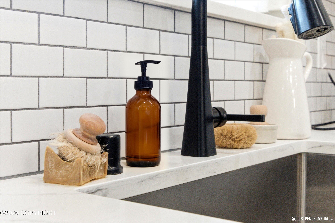
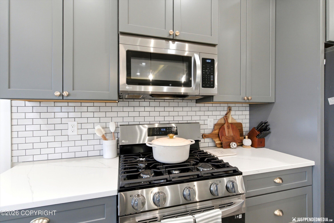
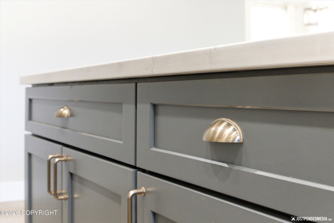
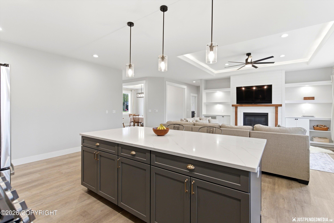
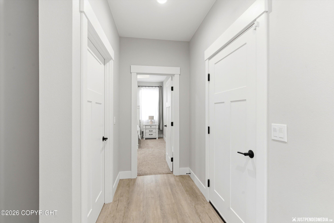
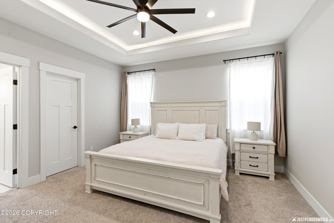
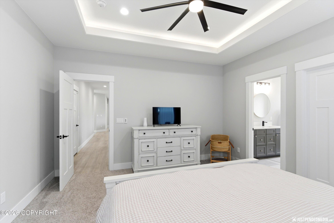
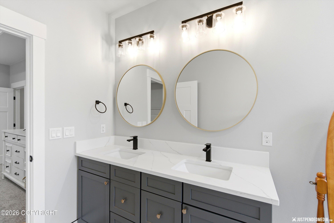
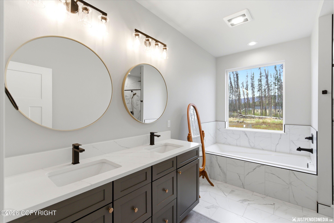
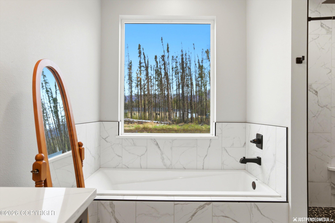
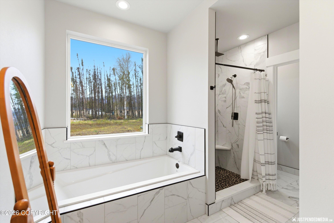
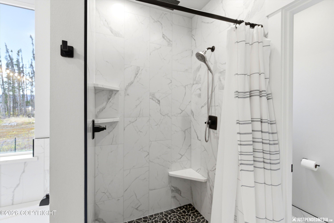
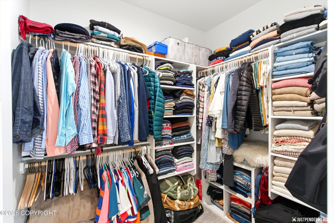
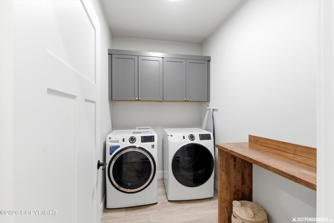
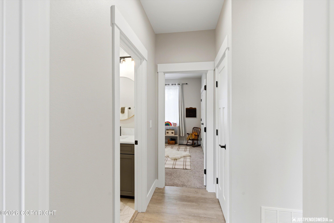
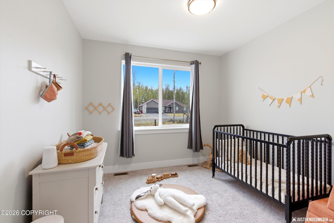
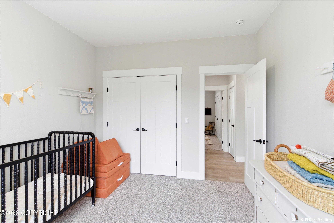
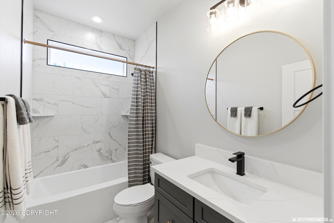
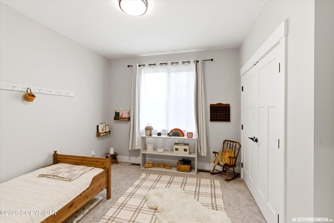
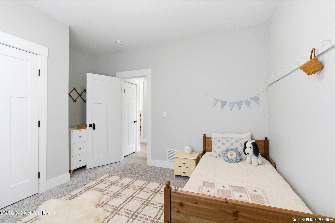
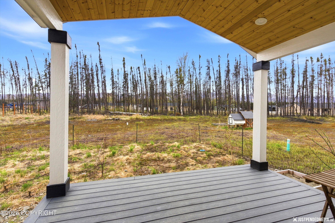
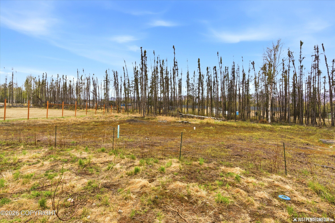
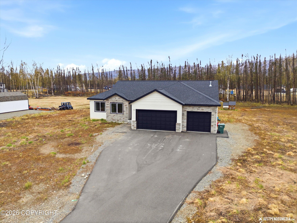
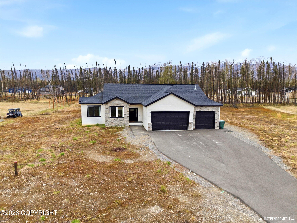
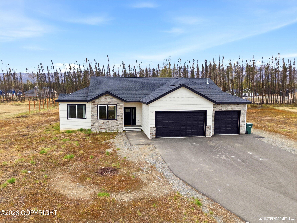
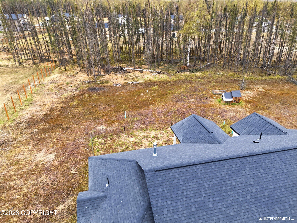
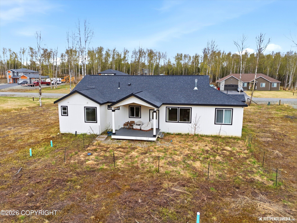
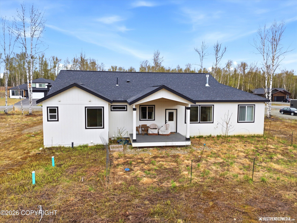
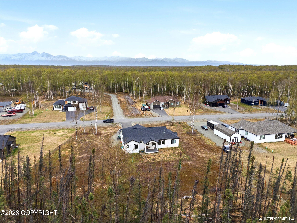
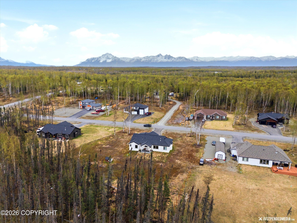
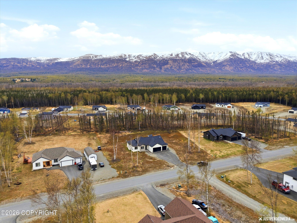
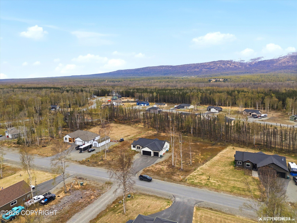
MOTIVATED SELLER! This beautifully maintained ranch-style home has a functional single-level layout with thoughtful upgrades, quality finishes, and plenty of room. 9-foot ceilings, quartz countertops, upgraded cabinetry, recessed lighting, and a stacked-stone gas fireplace with shiplap detailing and a built-in entertainment center. The spacious kitchen flows easily into the dining and living areas, while the impressive walk-in pantry offers built-in shelving, butcher-block workspace, a window, and conveniently placed outlets for small appliances. The primary suite features a tiled shower with dual shower heads, separate soaking tub, and upgraded finishes. A well-designed laundry room near the primary bedroom includes additional storage and a butcher-block folding counter. Outside, enjoy the covered and vaulted Trex back porch, paved driveway, paved neighborhood streets, mountain views, and nearly an acre of space with room to create your own outdoor setup or potentially add a future shop. And don't overlook the oversized 837 sq ft 3-car garage with approximately 27.5 feet of depth...plenty of room for vehicles, toys, tools, storage, and all the gear that comes with living in Alaska. Well cared for, upgraded, and move-in ready. The seller is motivated and ready for the home's next owner!
Details
| MLS # | 26-12348 |
|---|---|
| Listing Type | For Sale |
| Style | House |
| Sub-Type | Resale |
| Status | Active |
| Year | 2022 |
| Days On Site | 3 |
| Listing Provided By | Real Broker - MLSAK.com | Valeria P Carter |
Features
| Bed(s) | 3 |
|---|---|
| Bath(s) | 2 Total |
| SQ Feet | 1,790 |
| Garage | 3 |
| Zoning | UNZ - Not Zoned-all MSB but Palm |
| Acreage | 0.97 |
Interior
| Rooms Total | 0 |
|---|---|
| Heating | Forced Air, Natural Gas |
| Heating Yes / No | Yes |
| Appliances | Dishwasher, Refrigerator |
| Interior Features | Electric, BR/BA on Main Level, Ceiling Fan(s), Smoke Detector(s), Quartz Counters, Gas Fireplace, Pantry, Soaking Tub, BR/BA Primary on Main Level, Microwave |
| Fireplace Yes / No | Yes |
Exterior
| Roof | Asphalt, Shingle |
|---|---|
| Exterior Features | Fire Service Area, Garage Door Opener, Road Service Area, Paved Driveway, Poultry Allowed |
| Foundation Details | Block |
| Patio And Porch Features | Deck |
| Other Structures | Chicken Coop |
| Architectural Style | Ranch |
Parking
| Parking Features | Attached, Heated Garage |
|---|---|
| Carport Sp Type Co Carport Sp Type | None |
Utilities
| Utilities | Phone Connected, Cable Available, Cable Connected |
|---|---|
| Sewer | Septic Tank |
Taxes
| Tax Map Number | WA05 |
|---|---|
| Tax Legal Description | Suslositna Place L10 B3 |
Area Information
| State | AK |
|---|---|
| City | Wasilla |
| Zip Code | 99654 |
| Area | 1D Matanuska Susitna Borough |
| Subarea | WA Wasilla |
| School District | Wasilla |
| Elementary School | Shaw |
| High School | Wasilla |
| Listing VS Median (in 99654) | |
Price: $479,900 low | high Med: $450,000 sqft: 1,790 low | high Med: 1,666 $ / sqft: $268 low | high Med: $270 On site: 3 low | high Med: 40 | |
Request a showing
Request a showing
Contact
Learn More About This Property

| State | AK |
|---|---|
| City | Wasilla |
| Zip Code | 99654 |
| Area | 1D Matanuska Susitna Borough |
| Subarea | WA Wasilla |
| School District | Wasilla |
| Elementary School | Shaw |
| High School | Wasilla |
| Listing VS Median (in 99654) | |
Price: $479,900 low | high Med: $450,000 sqft: 1,790 low | high Med: 1,666 $ / sqft: $268 low | high Med: $270 On site: 3 low | high Med: 40 | |