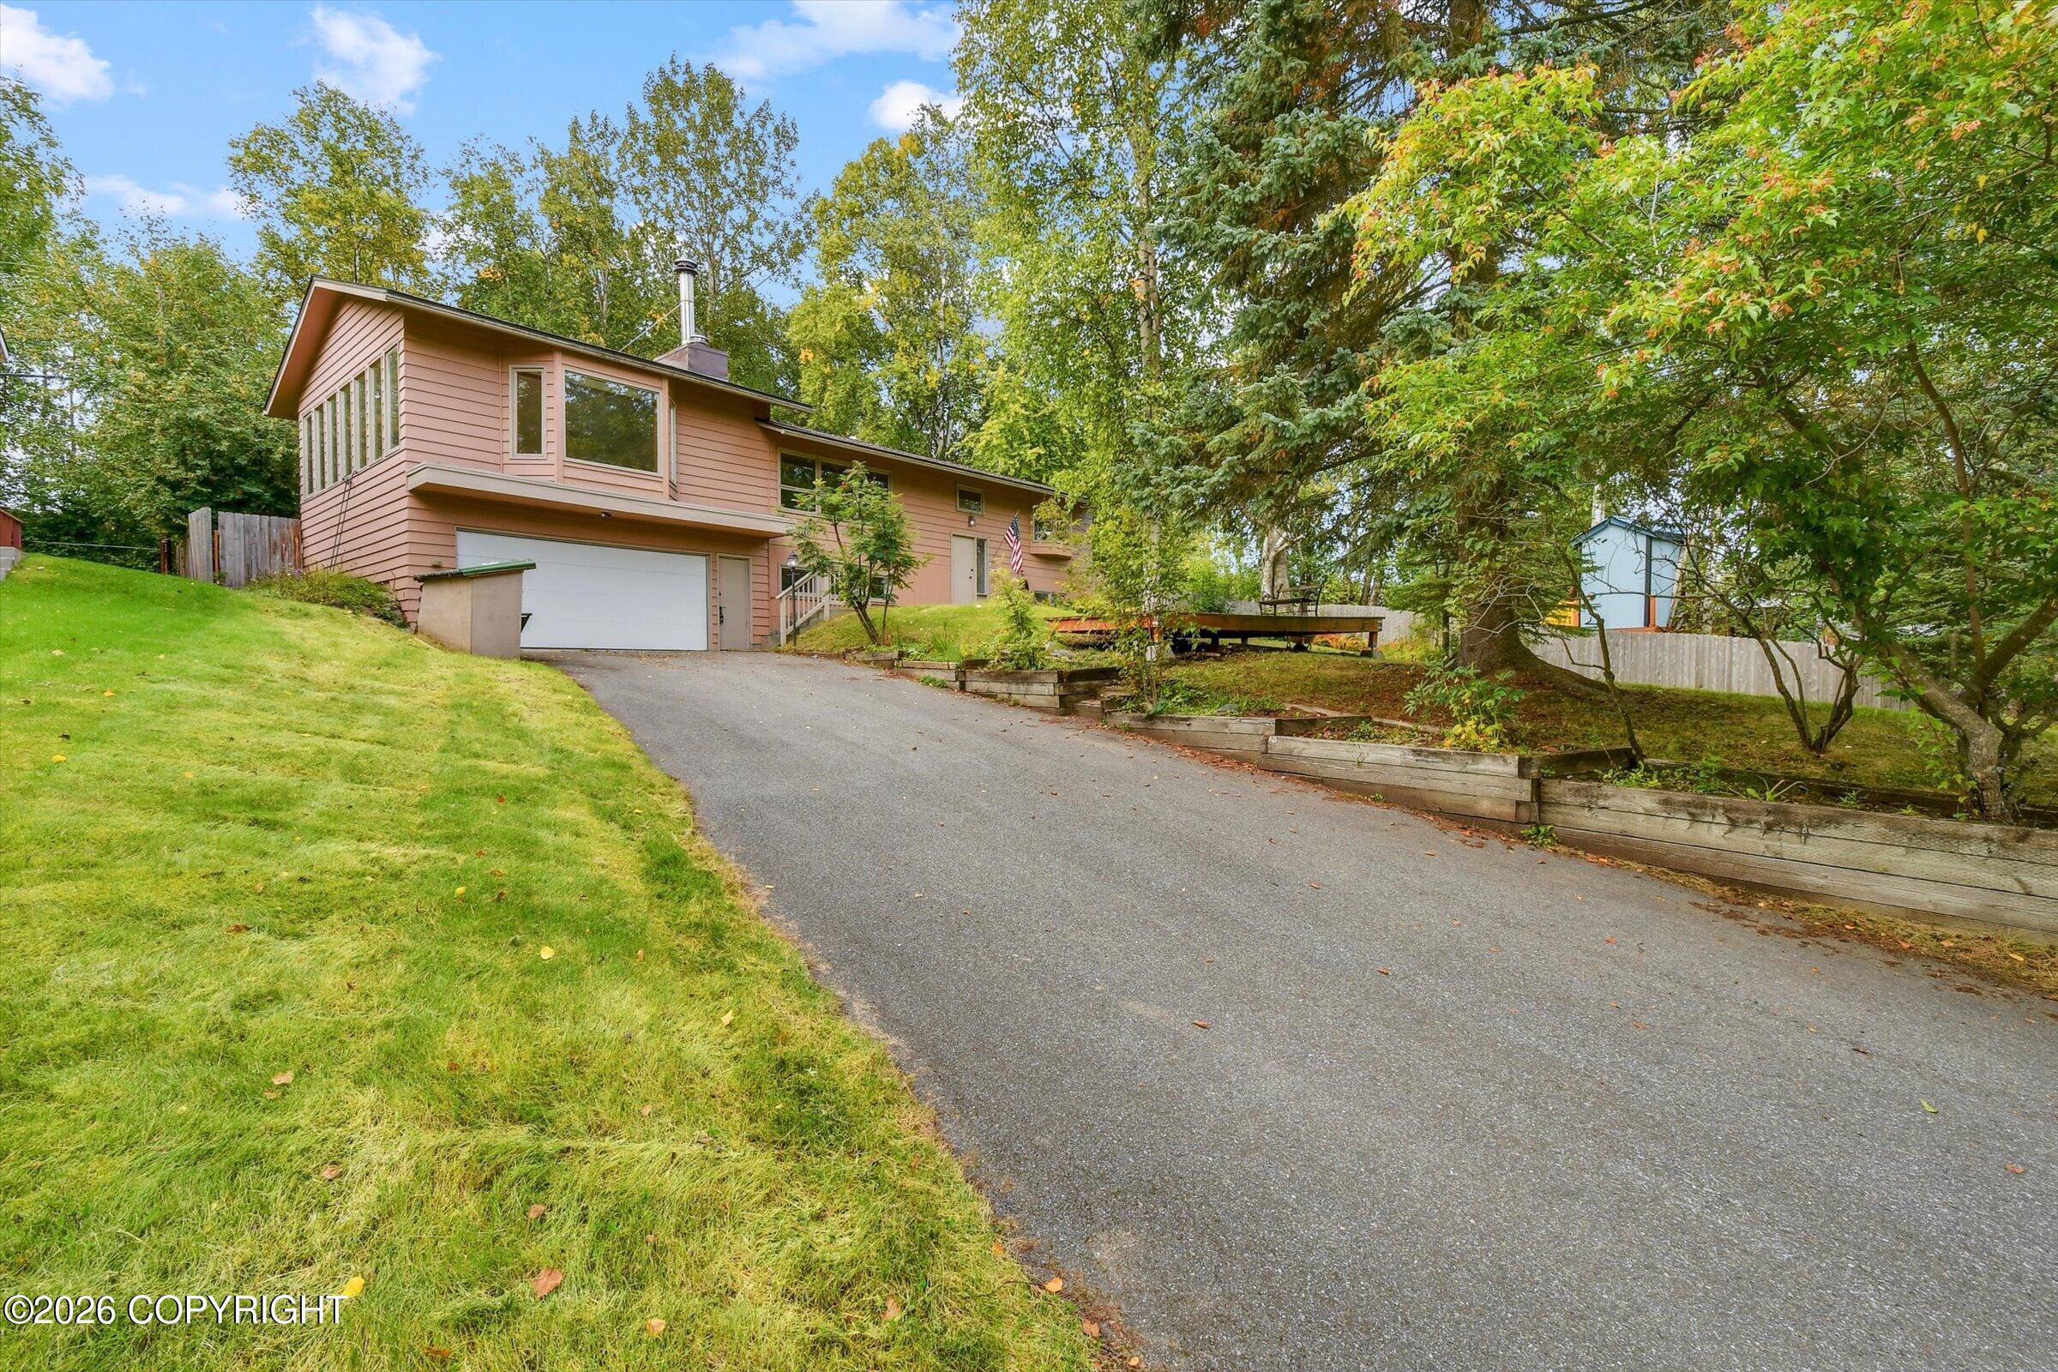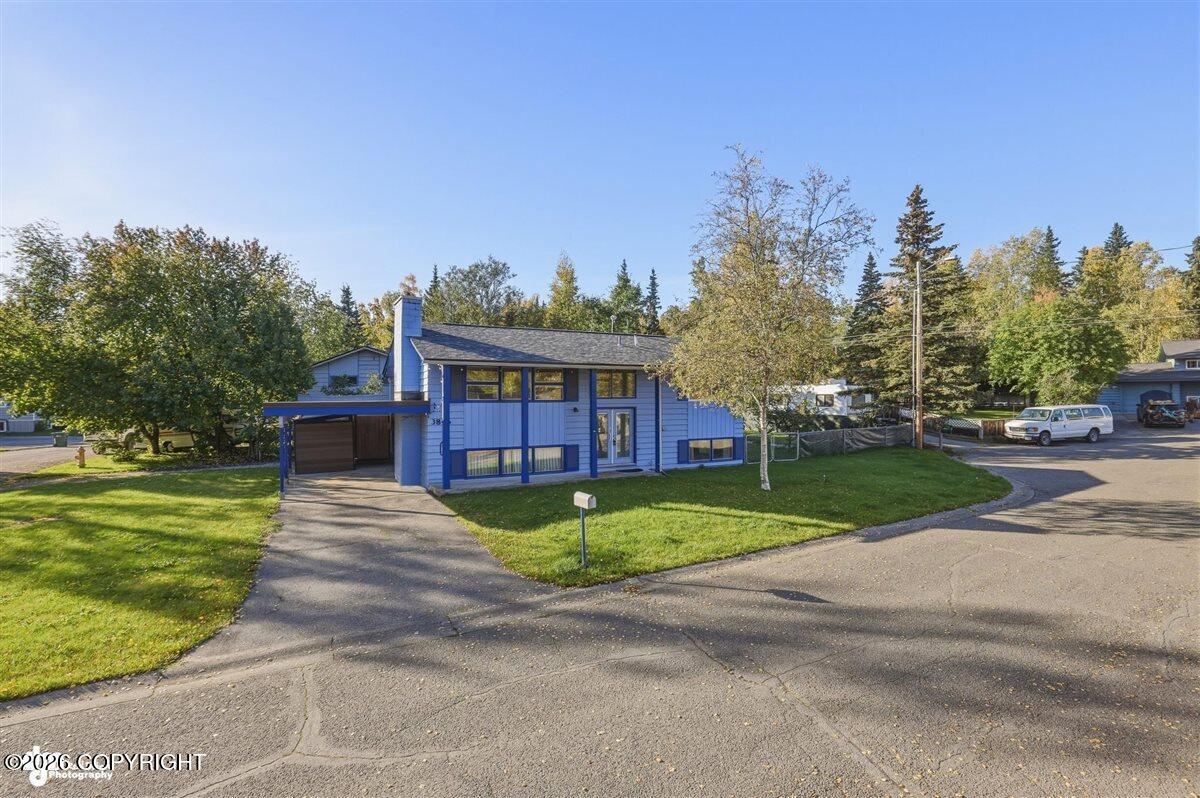
3846 Homalo Court,Anchorage, AK 99508
Anchorage, AK 99508

Description
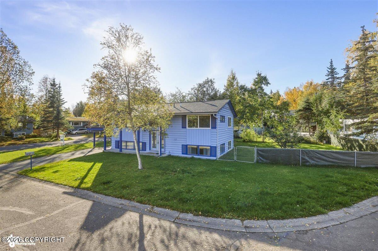
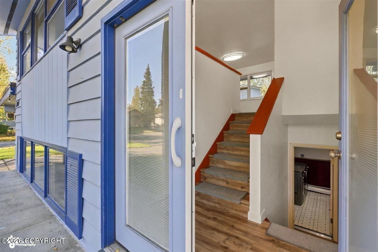
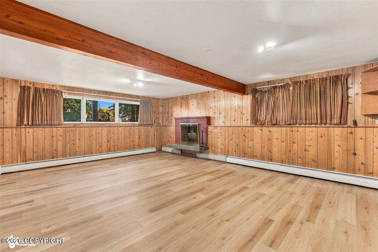
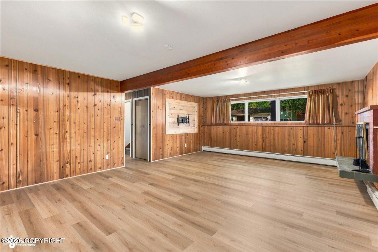
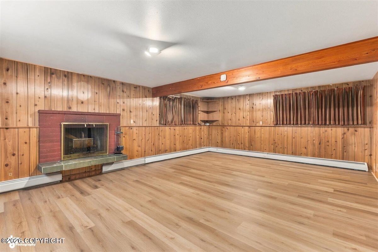
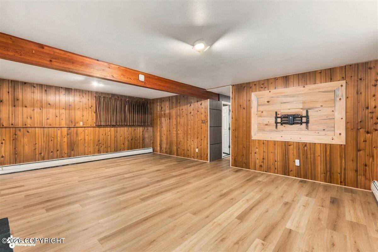
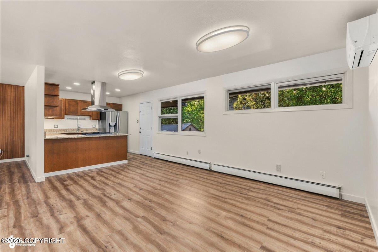
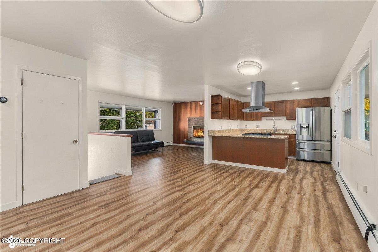
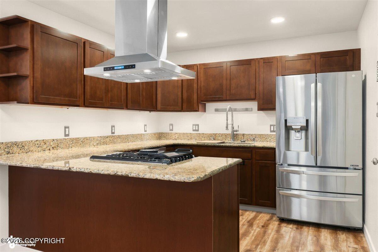
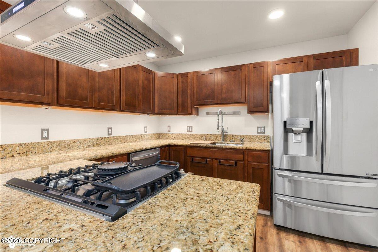
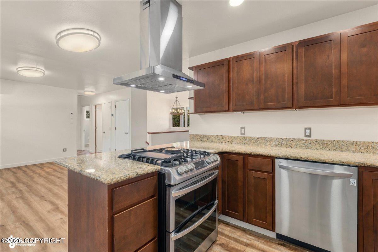
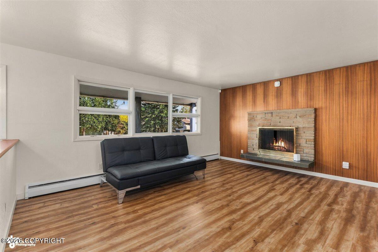
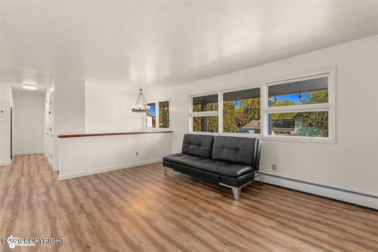
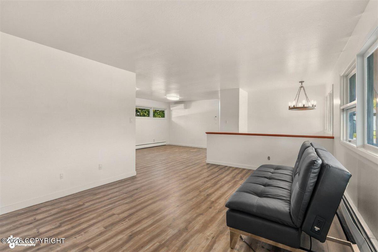
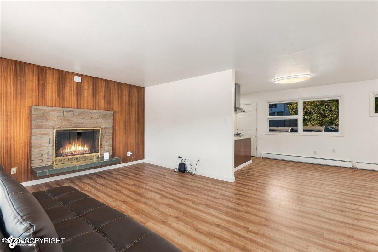
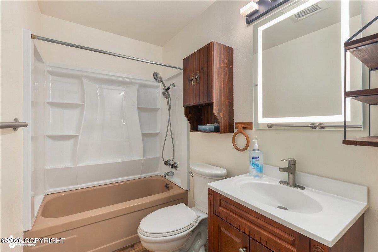
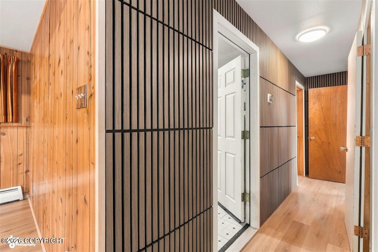
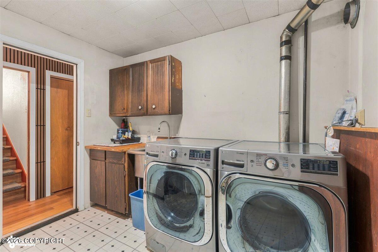
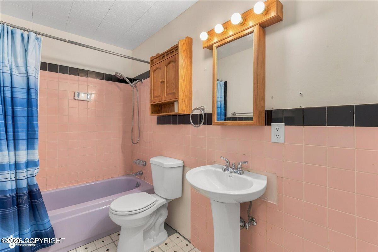
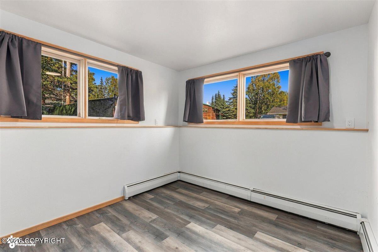
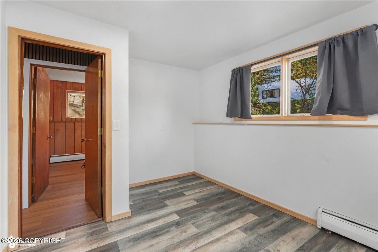
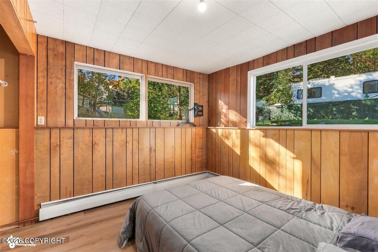
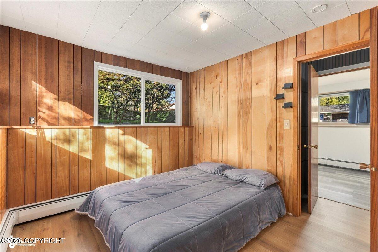
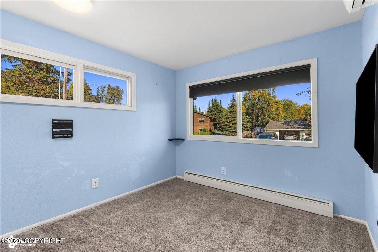
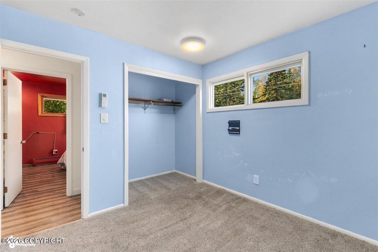
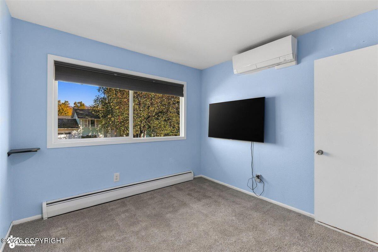
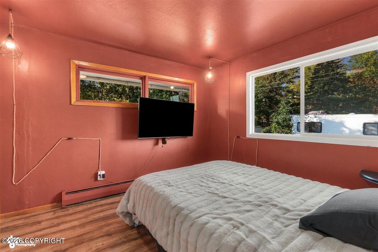
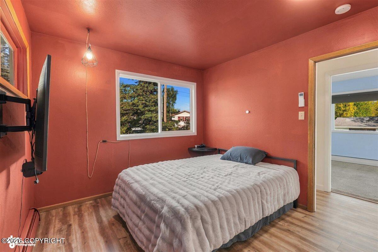
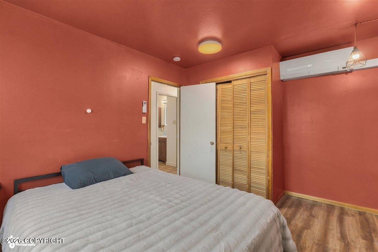
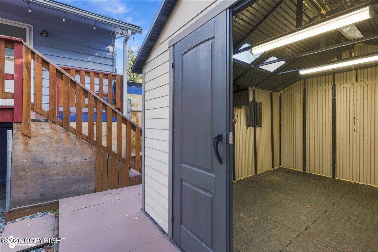
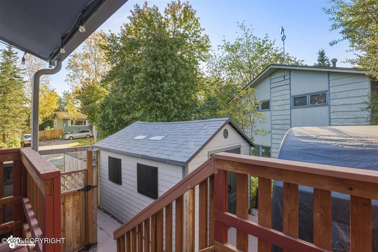
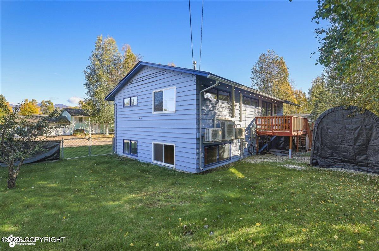
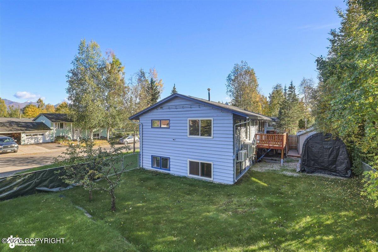
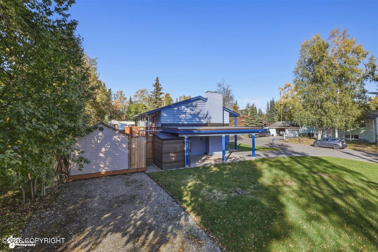
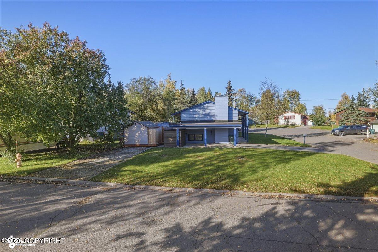
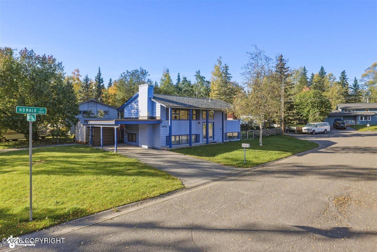
Enjoy peace of mind with meaningful upgrades that are difficult--and expensive--to add later: a roof approximately two years old, upgraded electrical system with a backup generator switch, and a 240V/50-amp Level 2 EV charger. Three air-conditioning units, including one on the main level and one in each upper-level bedroom, provide added comfort during warmer months. This traditional split-entry offers a flexible layout with two bedrooms and a full bath upstairs, plus a lower-level bedroom, office, and additional bath--ideal for guests, multigenerational living, or dedicated work-from-home space. The kitchen features updated cabinetry with soft-close hinges and granite countertops, while the upper-level bath has been refreshed. Brand-new luxury vinyl plank flooring installed downstairs, and the hallway walls have been upgraded with superior, modern 3D acoustic wood panels designed to absorb sound and noise. Set in a desirable central neighborhood near shopping, major roadways, and the U-MED district, the home offers a convenient location with a residential feel. The backyard provides secure space for parking vehicles, trailers, and recreational gear. With core systems already updated and room to personalize the remaining spaces, this property offers an excellent opportunity to build equity in a sought-after area.
Details
| MLS # | 26-8938 |
|---|---|
| Listing Type | For Sale |
| Style | House |
| Sub-Type | Resale |
| Status | Active |
| Year | 1965 |
| Days On Site | 70 |
| Listing Provided By | Herrington and Company, LLC | Silvia Brugger |
Features
| Bed(s) | 3 |
|---|---|
| Bath(s) | 2 Total |
| SQ Feet | 1,920 |
| Car Port | Yes |
| Zoning | R1 - Single Family Residential |
| Acreage | 0.17 |
Interior
| Rooms Total | 0 |
|---|---|
| Heating | Baseboard, Natural Gas |
| Heating Yes / No | Yes |
| Interior Features | Washer &/Or Dryer Hookup, Smoke Detector(s) |
Exterior
| Exterior Features | Private Yard |
|---|---|
| Lot Features | Level |
| Construction Materials | Wood Frame |
| Foundation Details | Other |
| Architectural Style | Split Level |
Parking
| Parking Features | None |
|---|---|
| Carport Sp Type Co Carport Sp Type | Attached |
Utilities
| Sewer | Public Sewer |
|---|
Location
| Road Surface Type | Paved, Maintained |
|---|
Taxes
| Tax Annual Amount | 5948 |
|---|---|
| Tax Year | 2026 |
| Tax Map Number | N/A |
| Tax Legal Description | Lake Otis Park L12 BB |
Area Information
| State | AK |
|---|---|
| City | Anchorage |
| Zip Code | 99508 |
| Area | 1A Anchorage Municipality |
| Subarea | Seward Hwy to Boniface Pkwy |
| School District | Bettye Davis East Anchorage |
| Elementary School | Rogers Park |
| High School | Bettye Davis East Anchorage |
| Listing VS Median (in 99508) | |
Price: $430,000 low | high Med: $285,000 sqft: 1,920 low | high Med: 1,943 $ / sqft: $224 low | high Med: $147 On site: 70 low | high Med: 16 | |
Request a showing
Request a showing
Contact
Learn More About This Property

| State | AK |
|---|---|
| City | Anchorage |
| Zip Code | 99508 |
| Area | 1A Anchorage Municipality |
| Subarea | Seward Hwy to Boniface Pkwy |
| School District | Bettye Davis East Anchorage |
| Elementary School | Rogers Park |
| High School | Bettye Davis East Anchorage |
| Listing VS Median (in 99508) | |
Price: $430,000 low | high Med: $285,000 sqft: 1,920 low | high Med: 1,943 $ / sqft: $224 low | high Med: $147 On site: 70 low | high Med: 16 | |