New Listing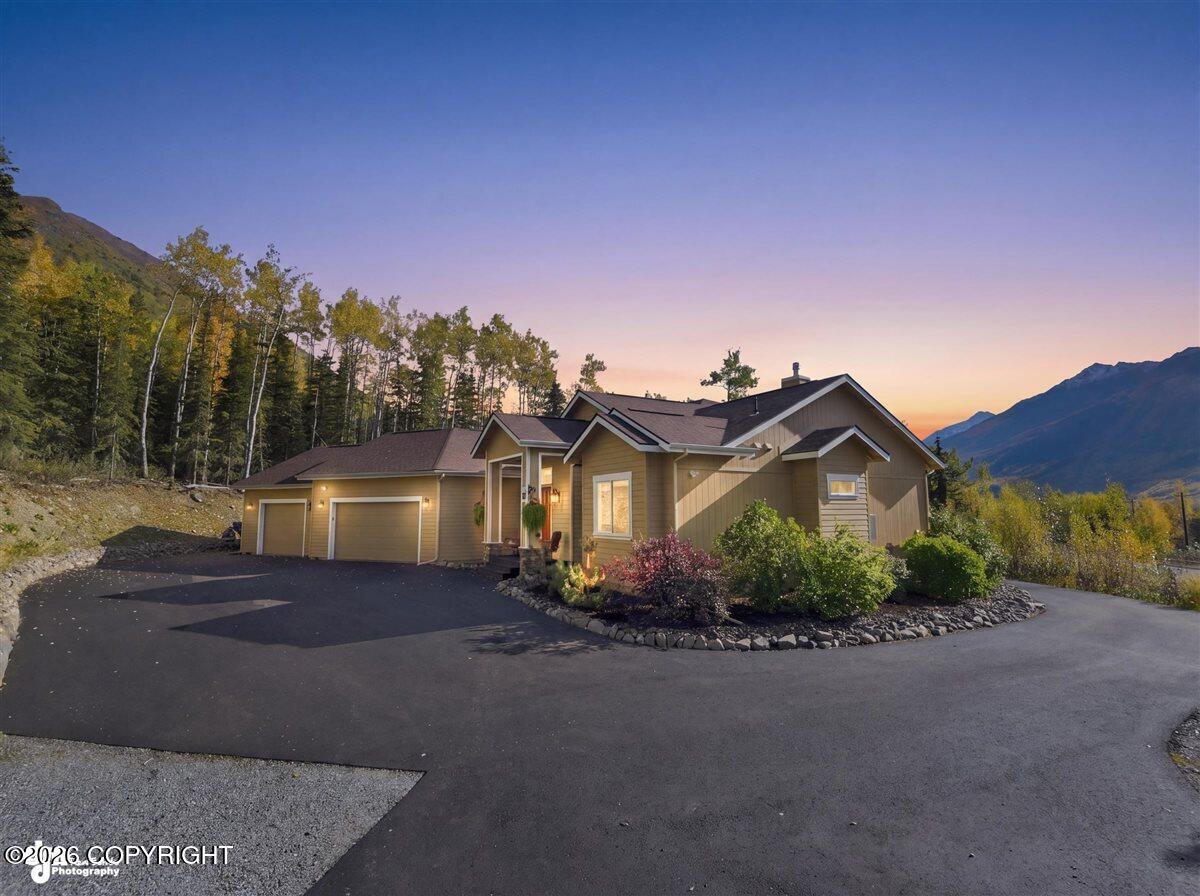
27233 Vantage Avenue,Eagle River, AK 99577
Eagle River, AK 99577

Description
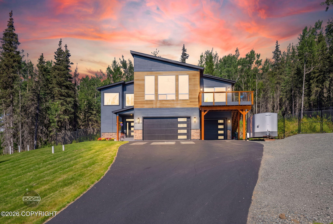
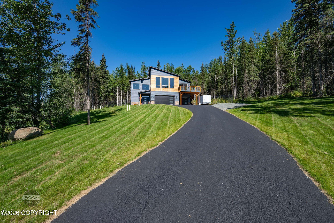
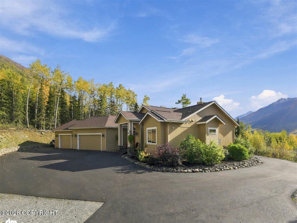
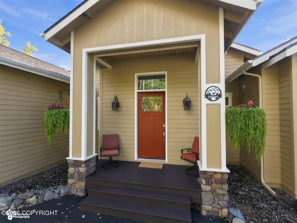
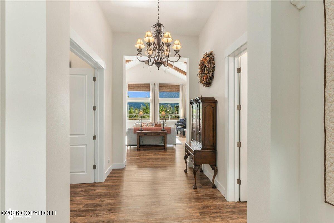
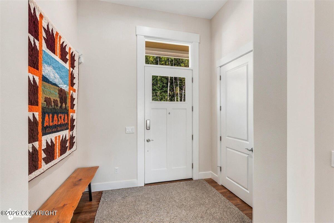
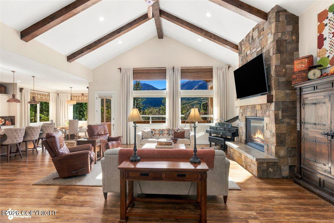
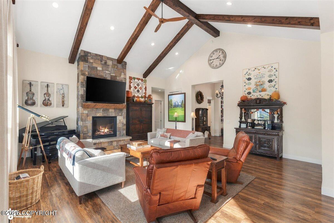
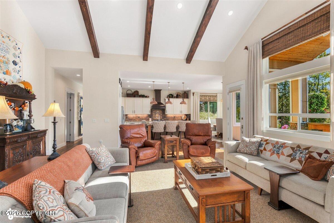
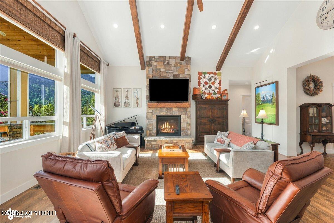
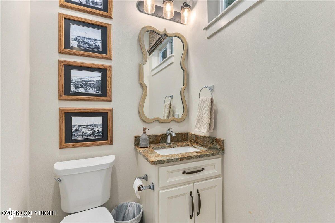
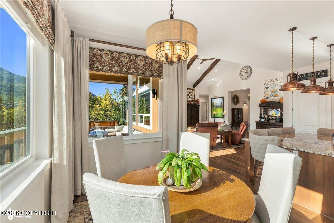
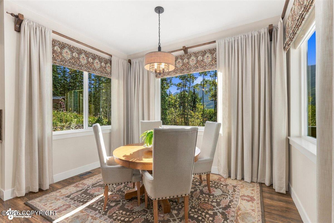
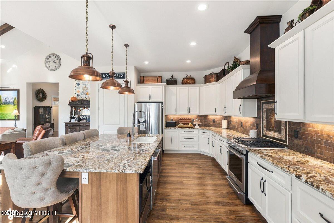
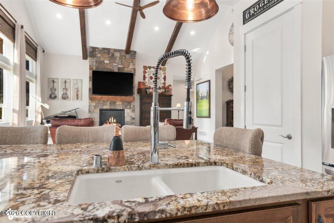
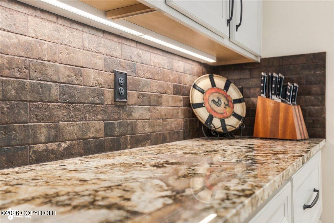
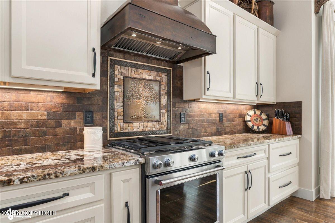
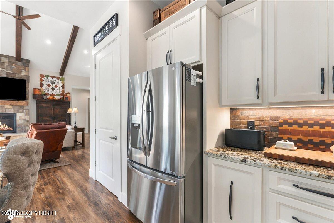
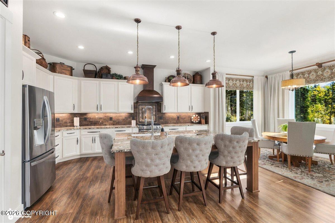
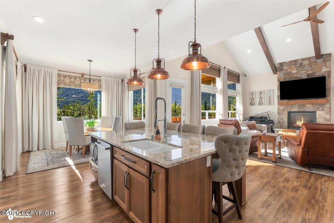
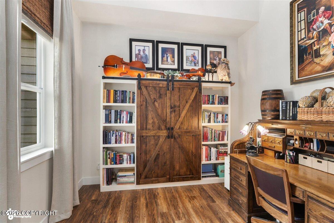
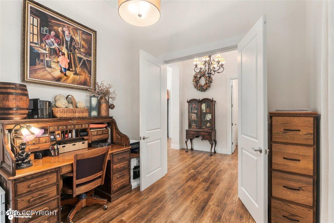
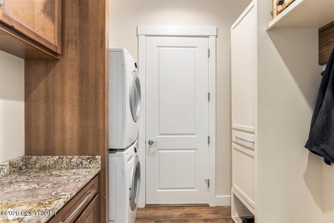
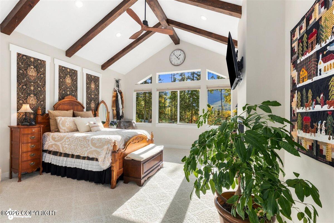
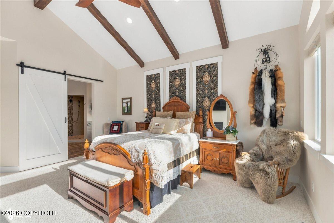
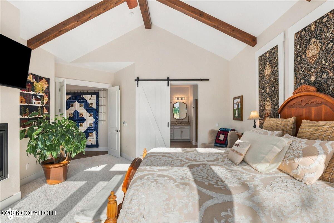
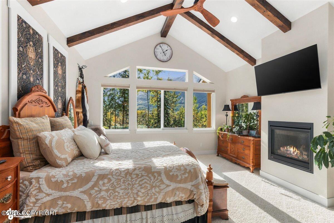
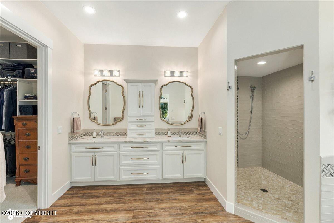
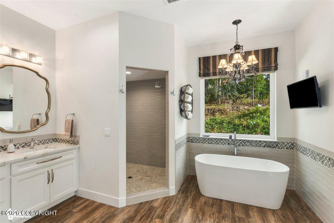
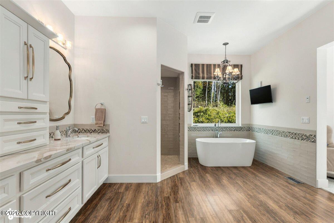
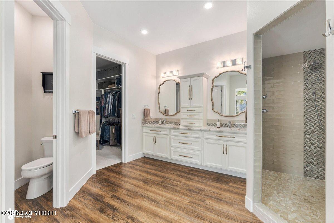
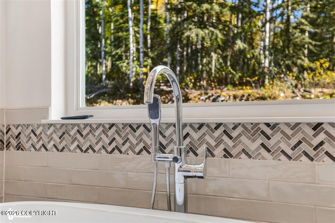
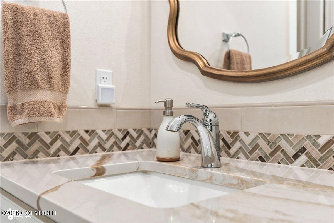
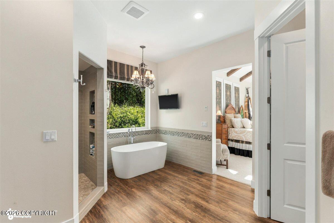
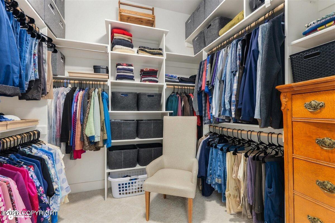
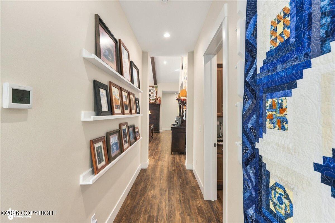
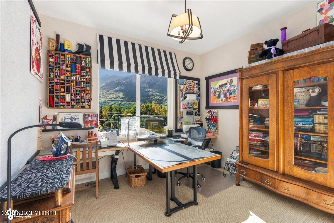
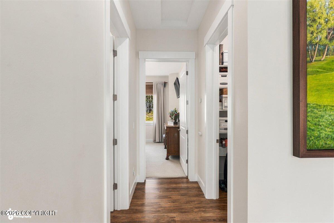
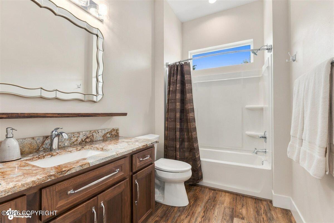
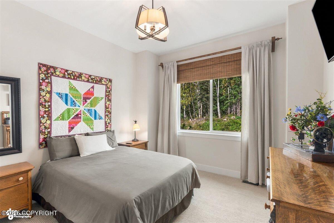
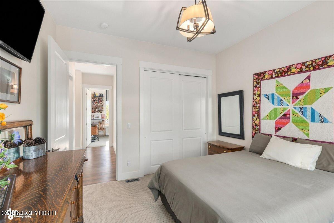
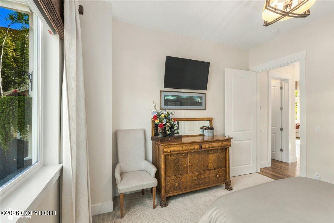
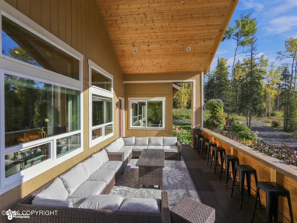
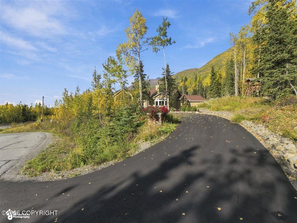
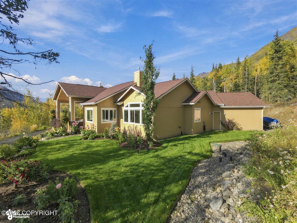
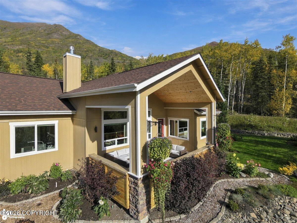
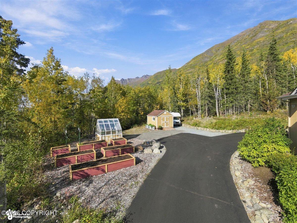
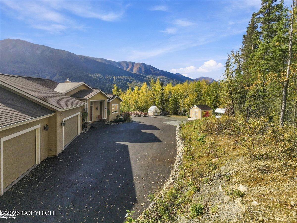
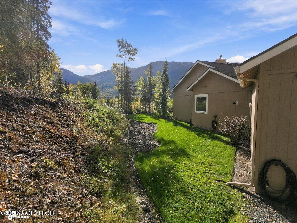
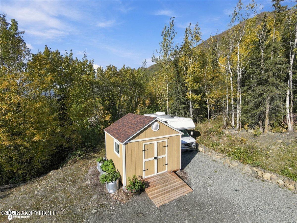
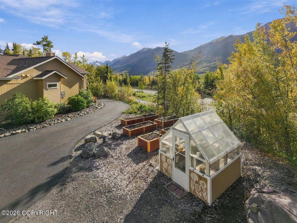
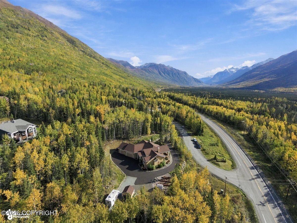
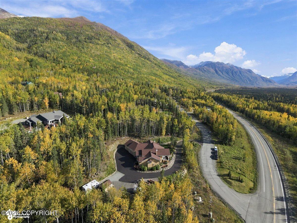
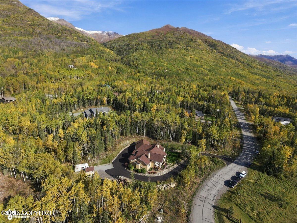
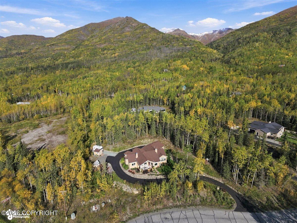
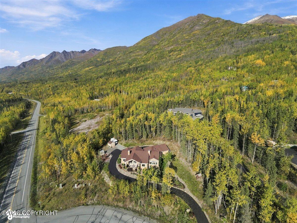
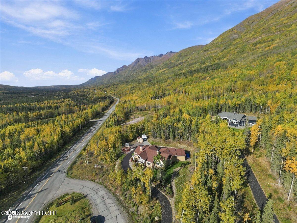
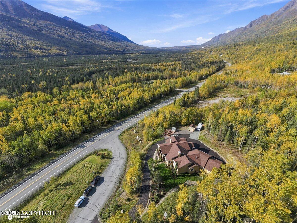
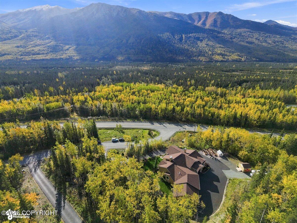
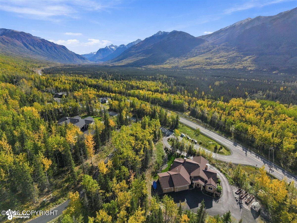
# 27233 Vantage Features & Amenities This custom-built home offers 2,625 sq. ft. of thoughtfully designed living space with 3 bedrooms, 2.5 bathrooms, a den, pantry, and an impressive 1,250 sq. ft. garage, all situated on 1.76 acres with beautiful views. ### Home & Property * Custom-built and better than new, with a 5-Star energy rating * 2,625 sq. ft. of living space * 3 bedrooms, 2.5 bathroom # 27233 Vantage Features & Amenities This custom-built home offers 2,625 sq. ft. of thoughtfully designed living space with 3 bedrooms, 2.5 bathrooms, a den, pantry, and an impressive 1,250 sq. ft. garage, all situated on 1.76 acres with beautiful views. ### Home & Property * Custom-built and better than new, with a 5-Star energy rating* 2,625 sq. ft. of living space* 3 bedrooms, 2.5 bathrooms, plus a den and pantry* 1,250 sq. ft. oversized garage* 1.76-acre lot with beautiful views* Covered front and rear porches/decks totaling approximately 380 sq. ft.* Beautifully landscaped grounds with established annuals, perennials, bushes, wildflowers, trees, planters, pathways, and a faux riverbed* Paved driveway and paved parking areas* RV parking* Shed and greenhouse* Six raised-bed planters* Two round, tiered planters* Galvanized trough planters ### Interior Features * 8-foot interior doors* 9- to 12-foot ceilings throughout* Solid-core interior doors* Low-E, Triple-pane windows* Durable, water-resistant LVP flooring* High-end bedroom carpeting with premium padding* Custom window coverings, including tall curtains, valances, and up/down blinds* Two chandeliers ### Great Room * Vaulted ceiling with exposed beams* 42-inch fireplace with a solid fir mantel and custom concrete hearth* Two floor outlets for convenient furniture placement* Spacious, open layout designed for comfortable living and entertaining ### Kitchen * Chef's kitchen with an oversized 8-foot island* Granite and quartz countertops* Dual-fuel range* Large, oversized kitchen cabinets* Numerous custom cabinet upgrades for storage and organization, including pull-outs, spice storage, and dividers* Under-cabinet lighting ### Primary Suite * Vaulted primary bedroom ceiling with exposed beams* Fireplace* Barn door leading to a custom, elegant primary bathroom* Soaking tub* Large walk-in shower* Custom finishes throughout ### Outdoor Living * Large covered porch/deck with a privacy wall* Custom concrete counter around the perimeter* Beautifully established landscaping with multiple planters, perennials, bushes, trees, and wildflowers* Pathways and a decorative faux riverbed add character throughout the grounds ### Comfort & Energy Efficiency * Trane S9V2 high-efficiency variable-speed furnace* 96.7% efficiency rating* On-demand hot water heater* 5-Star energy rating* "Sense" electrical energy monitoring system with app for tracking and reviewing energy usage* Reverse osmosis water dispenser ### Technology & Electrical * Fiber-optic internet service through MTA connected directly to the home* Cat 6 Ethernet wiring to most rooms and TV locations, with centralized closet termination* Ubiquiti Wi-Fi router, switch, and access point for reliable Wi-Fi and Ethernet connections* Most lighting is LED* Upgraded electrical package with decorative switches and dimmers* Exterior motion lighting* Under-cabinet lighting* Christmas-light outlets and dedicated switch* 220V garage outlet* Two ceiling fans* Multiple exterior outlets ### Laundry & Garage * Laundry room with custom cabinetry and sink surrounding the stacked front-load washer and dryer* Additional custom storage throughout the home* Garage utility sink* 1,250 sq. ft. oversized garage providing exceptional storage and workspace ### Additional Improvements * Paved driveway resealed with oil-based sealer in September 2026* Septic tank pumped June 2026* HOA: Overlook Estates 2, with bylaws and CCRs* Upgraded door hardware
Details
| MLS # | 26-12381 |
|---|---|
| Listing Type | For Sale |
| Style | House |
| HOA Dues | $100 |
| Sub-Type | Resale |
| Status | Active |
| Year | 2019 |
| Days On Site | 2 |
| Listing Provided By | EXP Realty, LLC | Aaron P Smith |
Features
| Bed(s) | 3 |
|---|---|
| Bath(s) | 3 Total |
| SQ Feet | 2,625 |
| Garage | 3 |
| Zoning | CE-R-10 Low Density Residential, |
| Acreage | 1.76 |
| Property View | Mountain(s) |
Interior
| Rooms Total | 0 |
|---|---|
| Heating | Forced Air, Natural Gas |
| Heating Yes / No | Yes |
| Appliances | Dishwasher, Refrigerator, Freezer |
| Interior Features | Den &/Or Office, Washer &/Or Dryer Hookup, Wired for Data, Ceiling Fan(s), Smoke Detector(s), Vaulted Ceiling(s), Granite Counters, Quartz Counters, Gas Fireplace, Pantry, Soaking Tub, BR/BA Primary on Main Level, Microwave |
| Fireplace Yes / No | Yes |
Exterior
| Roof | Asphalt |
|---|---|
| Exterior Features | Covenant/Restriction, Garage Door Opener, Home Owner Assoc., RV Parking, View, Corner Lot, SBOS Reqd-See Rmrks, Paved Driveway |
| Lot Features | Landscaped |
| Construction Materials | Wood Frame - 2x6 |
| Foundation Details | Poured Concrete |
| Exterior Sp Finish Co Exterior Sp Finish | Wood |
| Other Structures | Greenhouse, Shed(s) |
| Architectural Style | Ranch |
Parking
| Parking Features | Attached, Heated Garage |
|---|---|
| Carport Sp Type Co Carport Sp Type | None |
Utilities
| Sewer | Septic Tank |
|---|
Location
| Road Surface Type | Paved |
|---|
Taxes
| Tax Map Number | N/A |
|---|---|
| Tax Legal Description | Overlook Estates #2 L4 |
Area Information
| State | AK |
|---|---|
| City | Eagle River |
| Zip Code | 99577 |
| Area | 1A Anchorage Municipality |
| Subarea | Eagle River |
| Community Name | Overlook Estates |
| School District | Eagle River |
| Elementary School | Ravenwood |
| High School | Eagle River |
| Listing VS Median (in Overlook Estates) | |
Price: $974,000 low | high Med: $849,450 sqft: 2,625 low | high Med: 3,383 $ / sqft: $371 low | high Med: $269 On site: 2 low | high Med: 64 | |
Request a showing
Request a showing
Contact
Learn More About This Property

| State | AK |
|---|---|
| City | Eagle River |
| Zip Code | 99577 |
| Area | 1A Anchorage Municipality |
| Subarea | Eagle River |
| Community Name | Overlook Estates |
| School District | Eagle River |
| Elementary School | Ravenwood |
| High School | Eagle River |
| Listing VS Median (in Overlook Estates) | |
Price: $974,000 low | high Med: $849,450 sqft: 2,625 low | high Med: 3,383 $ / sqft: $371 low | high Med: $269 On site: 2 low | high Med: 64 | |