 New Listing
12790 Gander Street,Anchorage, AK 99516
Anchorage, AK 99516

Description
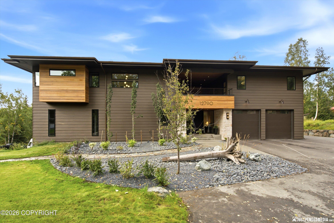
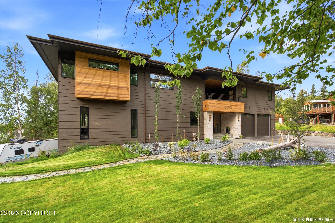
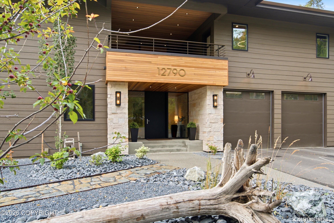
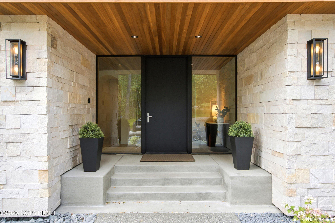
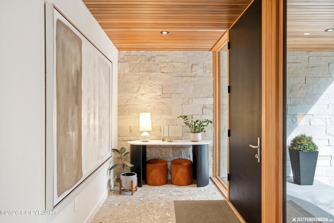
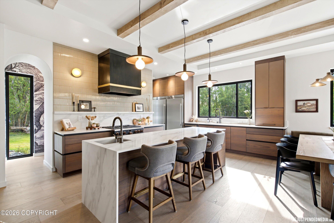
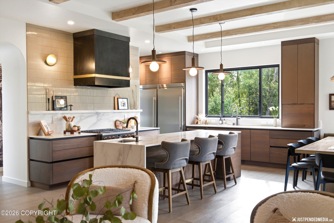
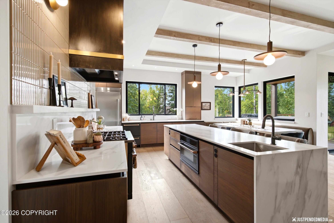
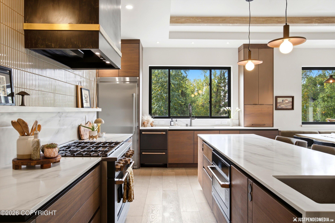
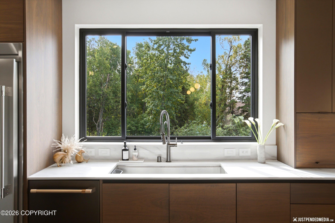
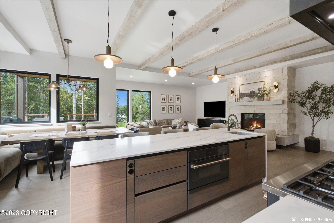
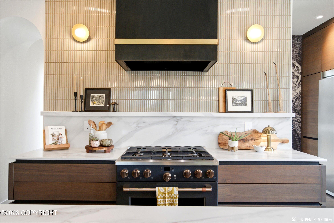
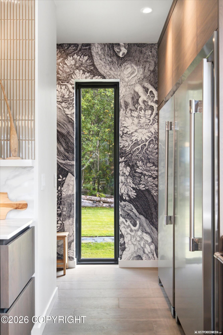
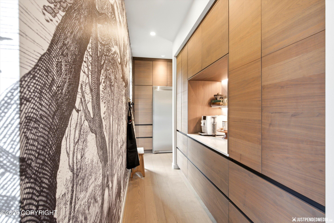
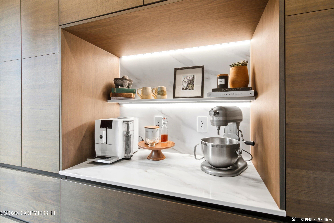
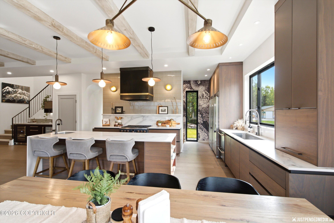
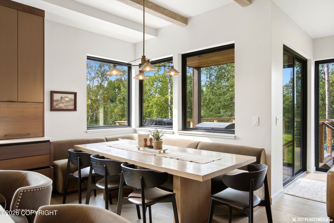
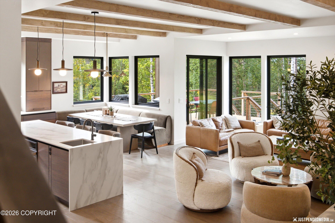
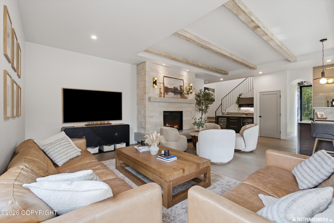
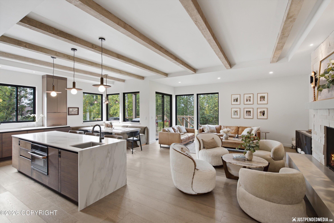
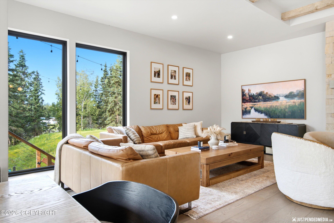
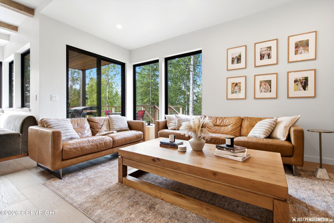
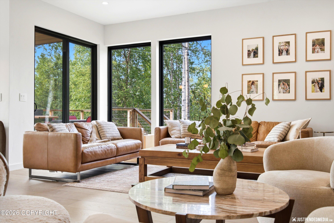
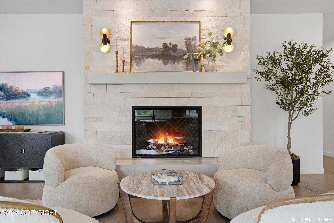
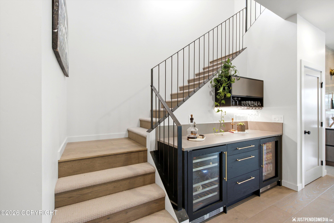
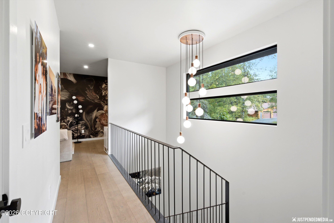
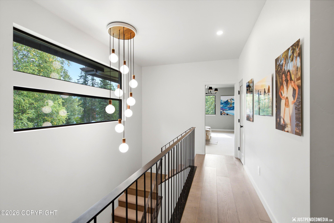
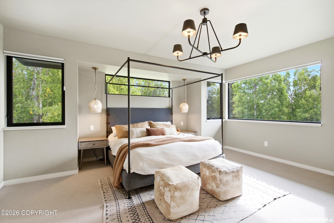
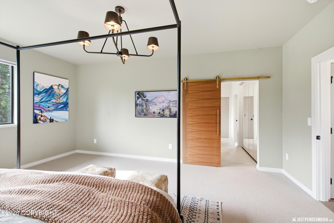
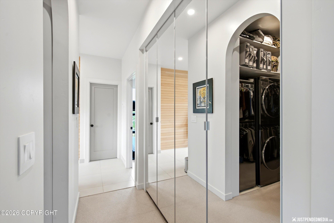
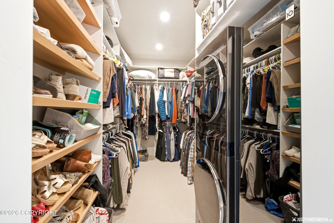
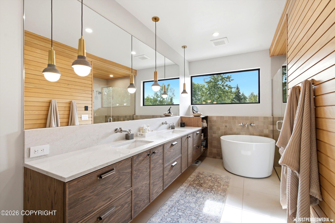
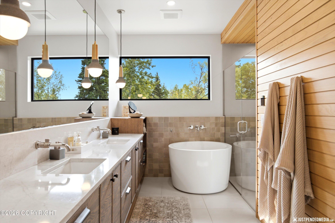
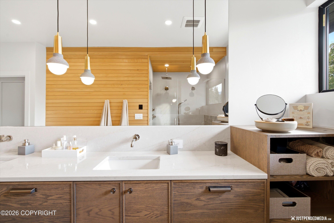
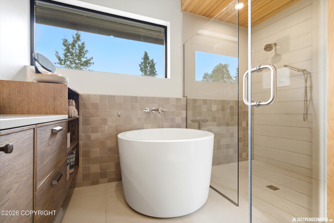
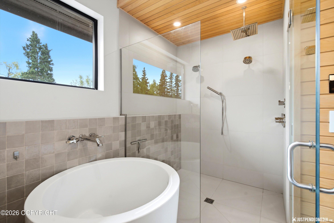
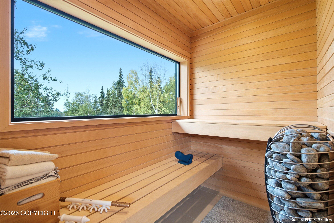
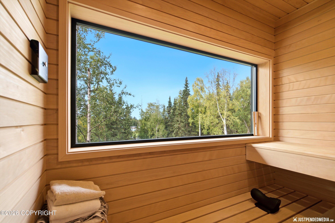
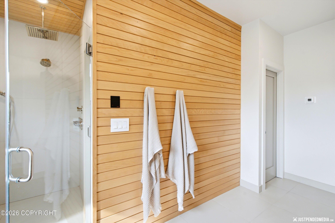
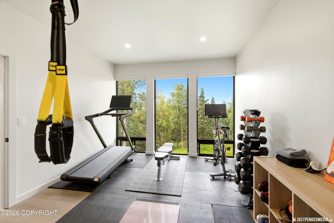
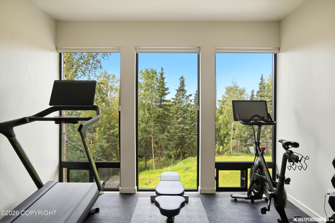
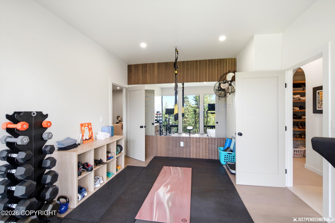
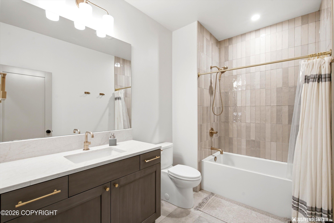
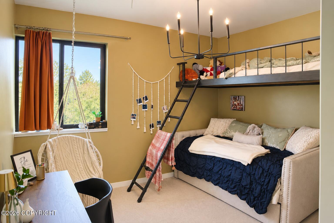
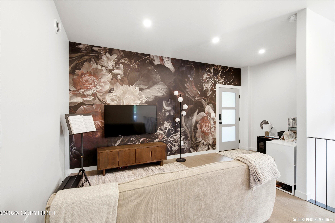
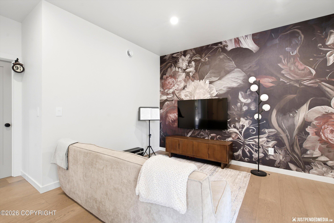
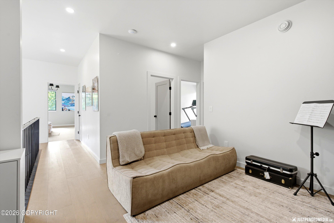
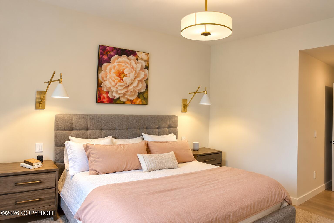
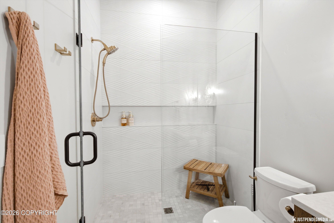
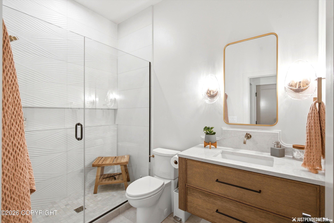
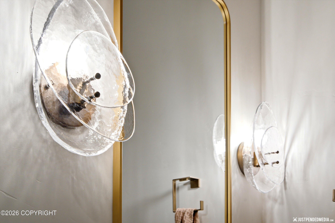
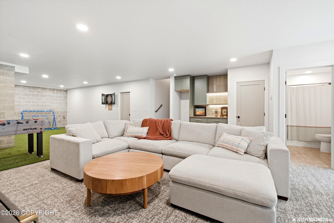
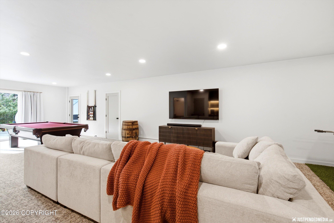
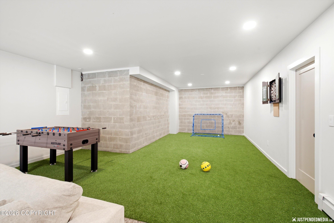
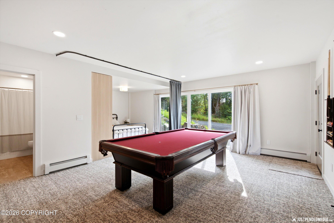
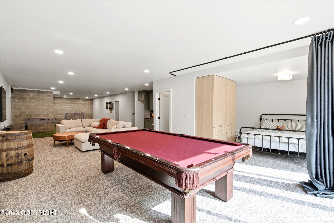
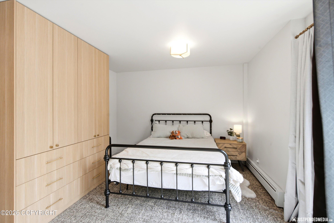
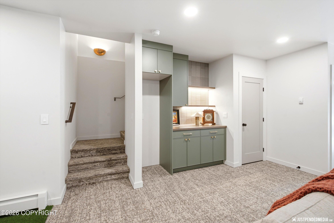
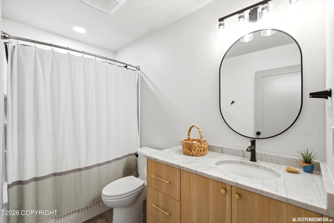
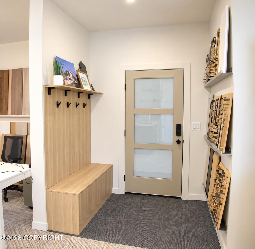
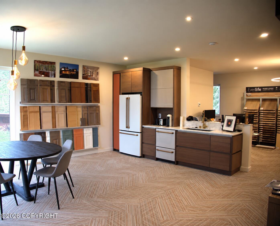
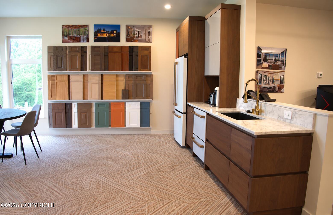
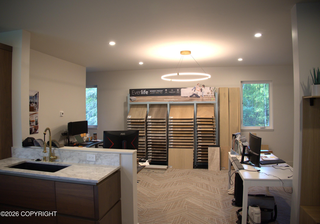
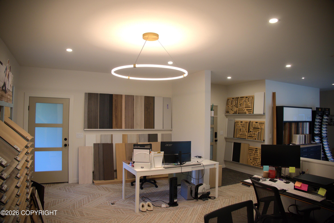
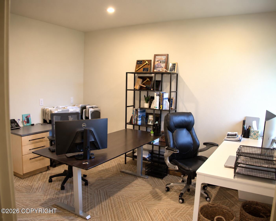
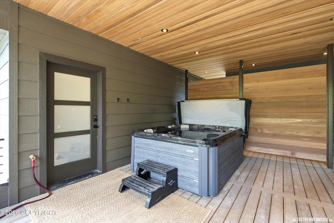
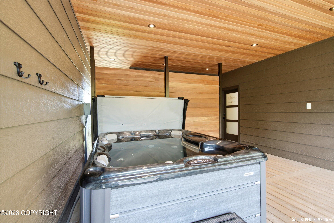
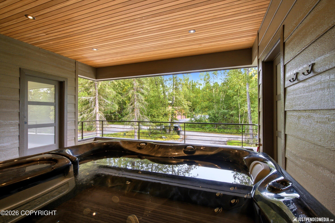
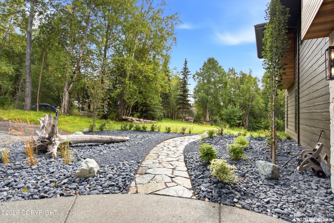
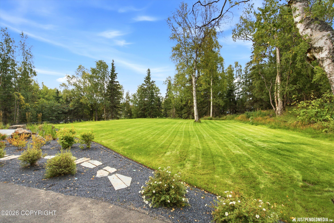
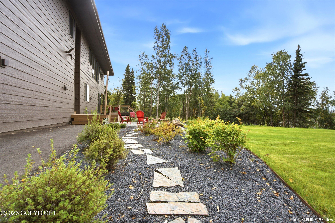
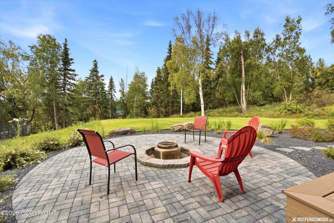
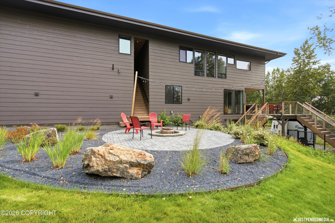
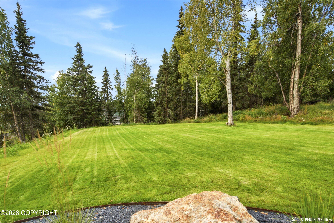
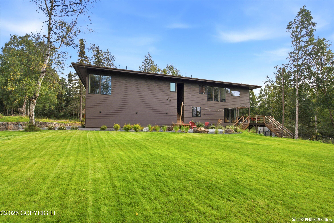
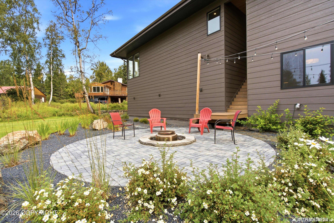
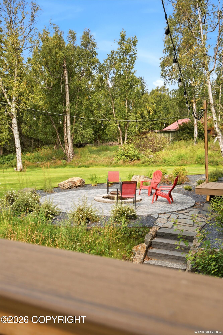
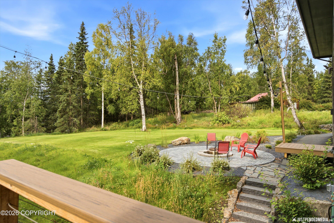
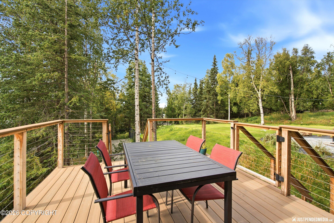
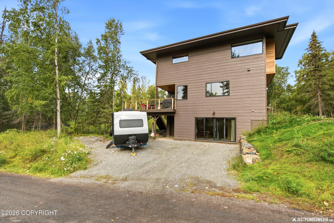
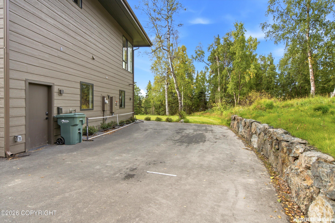
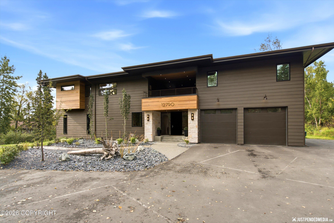
Stunning custom-built Trevi Builders home on a beautifully landscaped 1-acre lot on Lower Hillside. Thoughtfully designed with warm natural finishes, expansive windows and exceptional indoor-outdoor living. The main home features 3 bedrooms, including a luxurious primary suite with a private sauna, Japanese-style soaking tub and dedicated workout room. The fully finished basement offers flexible space for a media room, game room, additional living area or whatever best fits your needs, plus its own private entrance and driveway. A completely separate apartment, currently used as a home office, is accessed from the rear of the home or across the upper deck--creating incredible possibilities for multigenerational living, guests or rental income. An impressive 1,135 sq ft garage provides exceptional space for vehicles, toys, gear and storage. Outside, enjoy a beautifully landscaped acre with a firepit area, abundant flat usable yard space and a covered hot tub area. A truly unique Hillside property offering modern design, versatility and privacy in one exceptional home.
Details
| MLS # | 26-12236 |
|---|---|
| Listing Type | For Sale |
| Style | House |
| Sub-Type | Resale |
| Status | Pending |
| Year | 2024 |
| Days On Site | 6 |
| Listing Provided By | Herrington and Company, LLC | Kelleigh A Shea |
Features
| Bed(s) | 5 |
|---|---|
| Bath(s) | 5 Total |
| SQ Feet | 5,621 |
| Garage | 3 |
| Story(s) | 2 |
| Zoning | R6 - Suburban Residential |
| Acreage | 1.02 |
| Property View | Mountain(s), Partial |
Interior
| Rooms Total | 0 |
|---|---|
| Heating | Baseboard, Radiant Floor, Natural Gas |
| Heating Yes / No | Yes |
| Appliances | Dishwasher, Disposal |
| Interior Features | Den &/Or Office, Sauna, Washer &/Or Dryer Hookup, In-Law Floorplan, BR/BA on Main Level, Smoke Detector(s), Quartz Counters, Gas Fireplace, Pantry, Soaking Tub, Microwave |
| Fireplace Yes / No | Yes |
Exterior
| Roof | Asphalt, Composition, Shingle |
|---|---|
| Exterior Features | Fire Service Area, Road Service Area, RV Parking, View, Corner Lot, In City Limits, Paved Driveway, Private Yard, Accessory Dwelling Unit (ADU) |
| Lot Features | Landscaped, Level |
| Construction Materials | Wood Frame, Wood Frame - 2x6 |
| Foundation Details | Block, Other |
| Patio And Porch Features | Deck |
| Exterior Sp Finish Co Exterior Sp Finish | Wood |
Parking
| Parking Features | Attached, Heated Garage |
|---|---|
| Carport Sp Type Co Carport Sp Type | None |
Utilities
| Sewer | Septic Tank |
|---|
Location
| Road Surface Type | Maintained |
|---|
Taxes
| Tax Map Number | N/A |
|---|---|
| Tax Legal Description | Tailwind L2 |
Area Information
| State | AK |
|---|---|
| City | Anchorage |
| Zip Code | 99516 |
| Area | 1A Anchorage Municipality |
| Subarea | Abbott Rd Dearmoun Rd |
| School District | South Anchorage |
| Elementary School | Huffman |
| High School | South Anchorage |
| Listing VS Median (in 99516) | |
Price: $1,900,000 low | high Med: $839,900 sqft: 5,621 low | high Med: 4,028 $ / sqft: $338 low | high Med: $209 On site: 6 low | high Med: 141 | |
Request a showing
Request a showing
Contact
Learn More About This Property

| State | AK |
|---|---|
| City | Anchorage |
| Zip Code | 99516 |
| Area | 1A Anchorage Municipality |
| Subarea | Abbott Rd Dearmoun Rd |
| School District | South Anchorage |
| Elementary School | Huffman |
| High School | South Anchorage |
| Listing VS Median (in 99516) | |
Price: $1,900,000 low | high Med: $839,900 sqft: 5,621 low | high Med: 4,028 $ / sqft: $338 low | high Med: $209 On site: 6 low | high Med: 141 | |
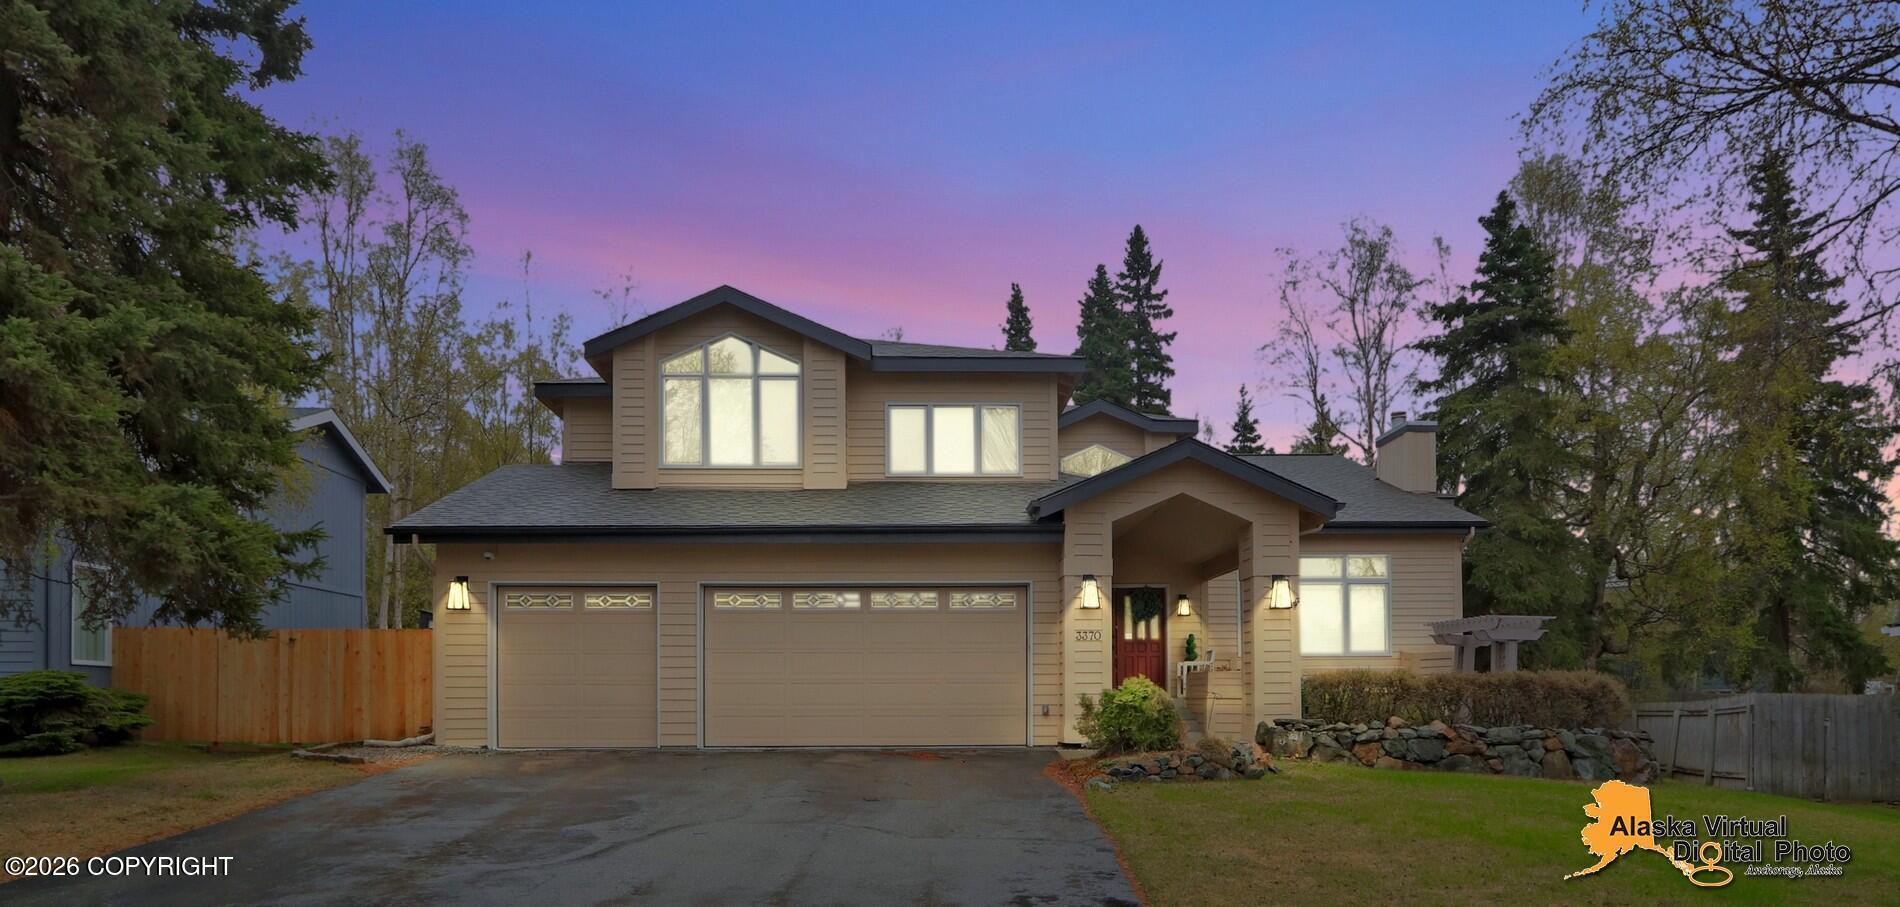 | $1,275,0003370 Whiteney CircleAnchorage, AK 99516 |